
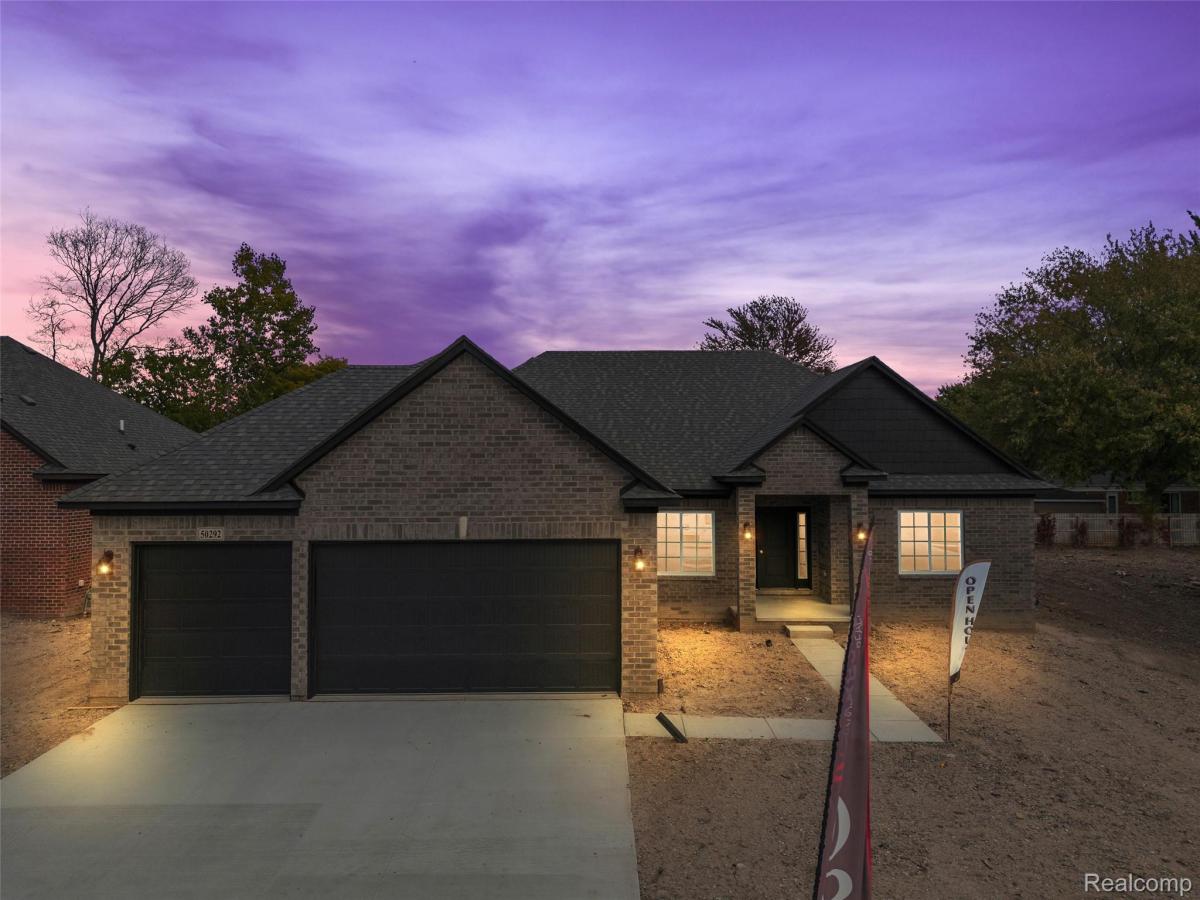
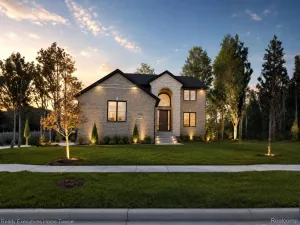
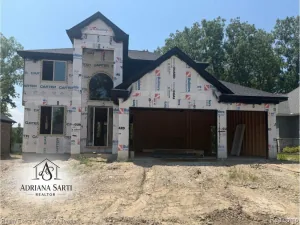
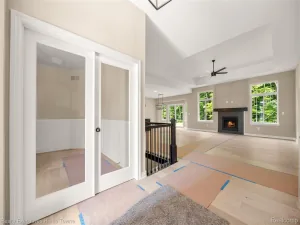
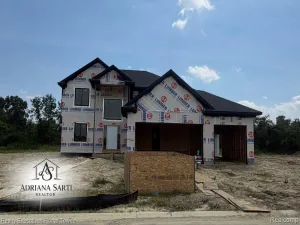
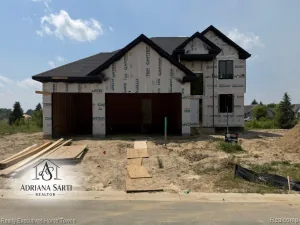
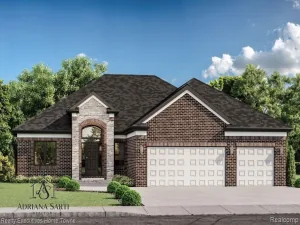
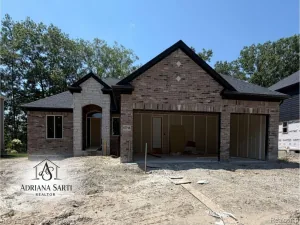
Welcome to Victoria Park, Richmond’s newest new-construction community, where modern living meets convenient small-town charm. This beautifully designed 2,030 sq. ft. split ranch by Nico Homes offers a thoughtfully planned layout with 3 bedrooms, 2.5 baths, a dedicated study, spacious great room, kitchen with Lafata cabinets, center island, dining nook, main-floor laundry, and a 3-car garage. The private primary suite features a generous bedroom, walk-in closet, and ensuite bath, while two additional bedrooms and a full bath are thoughtfully positioned on the opposite side of the home. The open-concept great room flows seamlessly into the kitchen and nook, creating an ideal space for everyday living and entertaining. The plan also includes a covered lanai, providing an inviting outdoor extension of the living space. Beautiful architectural details, abundant natural light, and a functional split-bedroom design make this ranch easy to live in and built for today’s lifestyle. Conveniently located just minutes from Downtown Richmond and less than a mile from Richmond High School—perfect for being close to Friday night football and all the community’s events and amenities. Experience new construction in one of Richmond’s newest neighborhoods with Nico Homes at Victoria Park. ***Photos of similar home. House under construction.***
Property Details
Price:
$524,900
MLS #:
20261075315
Status:
Active
Beds:
3
Baths:
3
Type:
Single Family
Subtype:
SingleFamilyResidence
Neighborhood:
area03032richmond
Listed Date:
Sep 17, 2026
Finished Sq Ft:
2,030
Year Built:
2026
See this Listing
Schools
School District:
Richmond
Interior
Above Grade Finished Area
2030
Bathrooms
2 Full Bathrooms, 1 Half Bathroom
Cooling
Central Air
Heating
Forced Air, Heat Pump, Natural Gas
Interior Features
EntranceFoyer, Other
Laundry Features
Gas Dryer Hookup, Laundry Room
Levels
One
Exterior
Architectural Style
Ranch
Construction Materials
Brick
Fencing
Fencing Allowed
Garage Spaces
3
New Construction YN
1
Parking Features
ThreeCarGarage, Attached, Driveway, GarageFacesFront
Patio And Porch Features
Covered, Porch
Financial
Map
Community
- Address28 Cygnet Circle Richmond MI
- CityRichmond
- CountyMacomb
- Zip Code48062
Subdivisions in Richmond
- A/P # 07 RICHMOND CITY
- CITY OF RICHMOND
- COUNTRY GARDEN ESTATES
- EM BEEBES FIRST ADD
- ERASTUS M BEEBE’S THIRD ADD
- GARDEN GROVE ESTATES
- GARDEN GROVE PARK
- GARDEN GROVE PARK CONDO
- GIERK & CHASKEYS ADD
- LAKE ANGELA ESTATES
- MACHOWSKI SUB
- ROSEWOOD TERRACE
- ROSEWOOD TERRACE CONDO
- SWAN CREEK
- SWAN CREEK RIVERSIDE
- SWAN CRK HOMES
- WEST RICHMOND CONDO
- WEST RICHMOND CONDO MCCP NO 1177
Market Summary
Current real estate data for Single Family in Richmond as of Sep 22, 2026
45
Single Family Listed
58
Avg DOM
195
Avg $ / SqFt
$466,466
Avg List Price
Property Summary
- 28 Cygnet Circle Richmond MI is a Single Family for sale in Richmond, MI, 48062. It is listed for $524,900 and features 3 beds, 3 baths, and has approximately 2,030 square feet of living space, and was originally constructed in 2026. The current price per square foot is $259. The average price per square foot for Single Family listings in Richmond is $195. The average listing price for Single Family in Richmond is $466,466. To schedule a showing of MLS#20261075315 at 28 Cygnet Circle in Richmond, MI, contact your LoChirco Realty, LLC agent at 586-321-9997.
Similar Listings Nearby

28 Cygnet Circle
Richmond, MI