

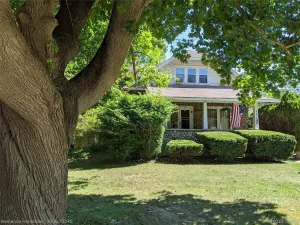
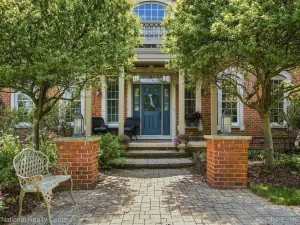
Nestled on a quiet street just blocks from the heart of Downtown Plymouth, this exceptional 1920s Cape Cod seamlessly blends timeless craftsmanship with modern updates. Offering over 3,360 square feet of beautifully designed living space, this home showcases stunning original character alongside thoughtful updates throughout. A grand foyer welcomes you with an elegant wood staircase and a beautiful front entry door, setting the tone for the warmth and sophistication found throughout the home. Rich hardwood flooring, exquisite custom woodwork, original stained-glass library doors, charming built-ins, and custom windows fill the home with character and abundant natural light. The spacious gourmet kitchen is designed for both everyday living and entertaining, featuring a Monogram gas cooktop, double ovens with steamer, built-in refrigerator, deep farmhouse-style sink, Butler’s pantry with beverage refrigerator, generous seating area, and direct access to the rear deck. The adjacent formal dining room provides an inviting space for gatherings of any size. With 4-5 bedrooms and three full bathrooms, each featuring double vanities, there is plenty of room for family and guests. A versatile second-floor loft with skylights offers the perfect additional living area, media room, or play space. The main-floor library provides a quiet retreat for work or relaxation. Outside, enjoy a covered front porch, beautifully updated landscaping, a lush backyard with brick paver patio, and a deck ideal for outdoor entertaining. Additional features include a convenient mudroom, gas fireplace, abundant attic and basement storage, newer roof, and brand-new Hardie® siding. Located within the award-winning Plymouth-Canton Community Schools district, this remarkable home is just a short distance to Downtown Plymouth’s award-winning restaurants, boutiques, farmers market, parks, schools, and PARC, with easy access to major freeways. This is a rare opportunity to own a beautifully preserved historic home with today’s most desirable ameni
Property Details
Price:
$1,345,000
MLS #:
20261052208
Status:
Active
Beds:
5
Baths:
3
Type:
Single Family
Subtype:
SingleFamilyResidence
Subdivision:
WILLIAM A BLUNK ADD
Neighborhood:
area05013plymouth
Listed Date:
Jul 30, 2026
Finished Sq Ft:
4,360
Year Built:
1920
See this Listing
Schools
School District:
PlymouthCanton
Interior
Above Grade Finished Area
3360
Appliances
Dishwasher, Disposal, DoubleOven, Dryer, ExhaustFan, GasCooktop, Microwave, Washer, WarmingDrawer, WineCooler
Bathrooms
3 Full Bathrooms
Below Grade Finished Area
1000
Cooling
Ceiling Fans, Central Air
Heating
Forced Air, Natural Gas
Interior Features
HighSpeedInternet
Laundry Features
Laundry Room
Levels
Two
Exterior
Architectural Style
CapeCod
Community Features
Sidewalks
Construction Materials
Concrete, Other
Exterior Features
Chimney Caps
Fencing
Fencing Allowed
Garage Spaces
2
Lot Features
CornerLot, Sprinklers
Parking Features
TwoCarGarage, AlleyAccess, Detached, Driveway, ElectricityinGarage, GarageDoorOpener
Patio And Porch Features
Covered, Deck, Patio, Porch
Roof
Asphalt
Financial
Taxes
$14,001
Map
Community
- Address1064 William Street Plymouth MI
- SubdivisionWILLIAM A BLUNK ADD
- CityPlymouth
- CountyWayne
- Zip Code48170
Subdivisions in Plymouth
- ASSR’S PLYMOUTH PLAT NO 14
- ASSR’S PLYMOUTH PLAT NO 17
- ASSRS PLYMOUTH 19
- ASSRS PLYMOUTH 20
- BEACON MEADOWS SUB 1
- BURGER ESTATES SUB
- CAMBRIDGE VILLAGE SUB
- CRESTWOOD PARK APTS
- GEO B SHAFER SUB
- KATE E ALLEN ADD TO PARK PLACE
- KATE E ALLEN ADD TO PLYMOUTH VILLAGE
- MAPLE CROFT SUB
- MARDALE SUB
- MILL TOWNE SQUARE CONDOS
- NASH PLYMOUTH SUB
- NEW ENGLAND VILLAGE SUB
- PLYMOUTH HILLS SUB
- PURITAN HOLM ADD
- REPLAT 3 OF WAYNE COUNTY CONDO SUB PLAN 197
- SUNSET ADD SUB
- TOWNES AT MILL STREET
- TOWNES/MILL STREET
- TOWNS/MILL STREET
- WAYNE COUNTY CONDO PLAT NO 1131 AKA TOWNES AT MILL STREET
- WAYNE COUNTY CONDO SUB PLAN 143
- WAYNE COUNTY CONDO SUB PLAN 208
- WAYNE COUNTY CONDO SUB PLAN 626
- WAYNE COUNTY CONDO SUB PLAN 694
- WAYNE COUNTY CONDO SUB PLAN 754
- WAYNE COUNTY CONDO SUB PLAN NO 747
- WILLIAM A BLUNK ADD
Market Summary
Current real estate data for Single Family in Plymouth as of Aug 08, 2026
95
Single Family Listed
52
Avg DOM
261
Avg $ / SqFt
$701,740
Avg List Price
Property Summary
- Located in the WILLIAM A BLUNK ADD subdivision, 1064 William Street Plymouth MI is a Single Family for sale in Plymouth, MI, 48170. It is listed for $1,345,000 and features 5 beds, 3 baths, and has approximately 4,360 square feet of living space, and was originally constructed in 1920. The current price per square foot is $308. The average price per square foot for Single Family listings in Plymouth is $261. The average listing price for Single Family in Plymouth is $701,740. To schedule a showing of MLS#20261052208 at 1064 William Street in Plymouth, MI, contact your LoChirco Realty, LLC agent at 586-321-9997.
Similar Listings Nearby

1064 William Street
Plymouth, MI