

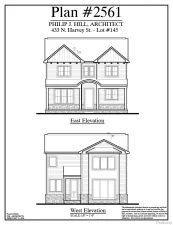
Experience turnkey luxury in this exceptional new construction home perfectly situated within walking distance of vibrant downtown Plymouth’s dining, shopping, parks, and community events. Thoughtfully designed with impeccable craftsmanship and high-end finishes throughout, this custom-built residence offers the perfect blend of elegance, and everyday functionality.
The open-concept floor plan features a spacious living area with gas fireplace featuring marble surround and custom mantle. At the heart of the home is a chef’s kitchen complete with premium appliances, including a commercial-grade gas range, an oversized island with seating, dining area, and stunning walk-in pantry with additional cabinetry and quartz counter tops. The formal dining room is perfect for entertaining and the flexible home office can potentially double as a guest room or inlaw suite with full bath. All highlighted by 9-foot ceilings, solid core 8 foot doors, oversized windows, and drenched in natural light.
Designed for modern living, the home also offers a spacious mudroom and separate large laundry room with abundant storage. The luxurious primary suite serves as a private retreat, featuring separate walk-in closets and a spa-inspired ensuite bath. Additional bedrooms include an ensuite bath and a dual entry bath.
Outside, professionally installed landscaping and a sprinkler system provide immediate curb appeal making this home truly move-in ready from day one.
The open-concept floor plan features a spacious living area with gas fireplace featuring marble surround and custom mantle. At the heart of the home is a chef’s kitchen complete with premium appliances, including a commercial-grade gas range, an oversized island with seating, dining area, and stunning walk-in pantry with additional cabinetry and quartz counter tops. The formal dining room is perfect for entertaining and the flexible home office can potentially double as a guest room or inlaw suite with full bath. All highlighted by 9-foot ceilings, solid core 8 foot doors, oversized windows, and drenched in natural light.
Designed for modern living, the home also offers a spacious mudroom and separate large laundry room with abundant storage. The luxurious primary suite serves as a private retreat, featuring separate walk-in closets and a spa-inspired ensuite bath. Additional bedrooms include an ensuite bath and a dual entry bath.
Outside, professionally installed landscaping and a sprinkler system provide immediate curb appeal making this home truly move-in ready from day one.
Property Details
Price:
$1,520,000
MLS #:
20261056501
Status:
Active
Beds:
4
Baths:
4
Type:
Single Family
Subtype:
SingleFamilyResidence
Subdivision:
FRED GARLING SUB 1
Neighborhood:
area05013plymouth
Listed Date:
Jul 21, 2026
Finished Sq Ft:
3,494
Year Built:
2026
See this Listing
Schools
School District:
PlymouthCanton
Interior
Above Grade Finished Area
3494
Appliances
Disposal, Dryer, FreeStandingGasRange, FreeStandingRefrigerator, Microwave, VentedExhaustFan, Washer
Bathrooms
4 Full Bathrooms
Heating
Forced Air, Natural Gas
Laundry Features
Gas Dryer Hookup, Laundry Room, Washer Hookup
Levels
Two
Exterior
Architectural Style
Colonial
Attached Garage YN
1
Construction Materials
Stone
Garage Spaces
2
Parking Features
TwoCarGarage, Attached
Patio And Porch Features
Covered, Porch
Roof
Asphalt
Window Features
Egress Windows
Financial
Taxes
$3,931
Map
Community
- Address1311 Ross Street Plymouth MI
- SubdivisionFRED GARLING SUB 1
- CityPlymouth
- CountyWayne
- Zip Code48170
Subdivisions in Plymouth
- ASSR’S PLYMOUTH PLAT NO 14
- ASSR’S PLYMOUTH PLAT NO 17
- ASSRS PLYMOUTH 19
- ASSRS PLYMOUTH 20
- BEACON MEADOWS SUB 1
- BURGER ESTATES SUB
- CAMBRIDGE VILLAGE SUB
- CRESTWOOD PARK APTS
- GEO B SHAFER SUB
- KATE E ALLEN ADD TO PARK PLACE
- KATE E ALLEN ADD TO PLYMOUTH VILLAGE
- MAPLE CROFT SUB
- MARDALE SUB
- MILL TOWNE SQUARE CONDOS
- NASH PLYMOUTH SUB
- NEW ENGLAND VILLAGE SUB
- PLYMOUTH HILLS SUB
- PURITAN HOLM ADD
- REPLAT 3 OF WAYNE COUNTY CONDO SUB PLAN 197
- SUNSET ADD SUB
- TOWNES AT MILL STREET
- TOWNES/MILL STREET
- TOWNS/MILL STREET
- WAYNE COUNTY CONDO PLAT NO 1131 AKA TOWNES AT MILL STREET
- WAYNE COUNTY CONDO SUB PLAN 143
- WAYNE COUNTY CONDO SUB PLAN 208
- WAYNE COUNTY CONDO SUB PLAN 626
- WAYNE COUNTY CONDO SUB PLAN 694
- WAYNE COUNTY CONDO SUB PLAN 754
- WAYNE COUNTY CONDO SUB PLAN NO 747
- WILLIAM A BLUNK ADD
Market Summary
Current real estate data for Single Family in Plymouth as of Jul 25, 2026
90
Single Family Listed
51
Avg DOM
247
Avg $ / SqFt
$680,491
Avg List Price
Property Summary
- Located in the FRED GARLING SUB 1 subdivision, 1311 Ross Street Plymouth MI is a Single Family for sale in Plymouth, MI, 48170. It is listed for $1,520,000 and features 4 beds, 4 baths, and has approximately 3,494 square feet of living space, and was originally constructed in 2026. The current price per square foot is $435. The average price per square foot for Single Family listings in Plymouth is $247. The average listing price for Single Family in Plymouth is $680,491. To schedule a showing of MLS#20261056501 at 1311 Ross Street in Plymouth, MI, contact your LoChirco Realty, LLC agent at 586-321-9997.
Similar Listings Nearby



1311 Ross Street
Plymouth, MI