
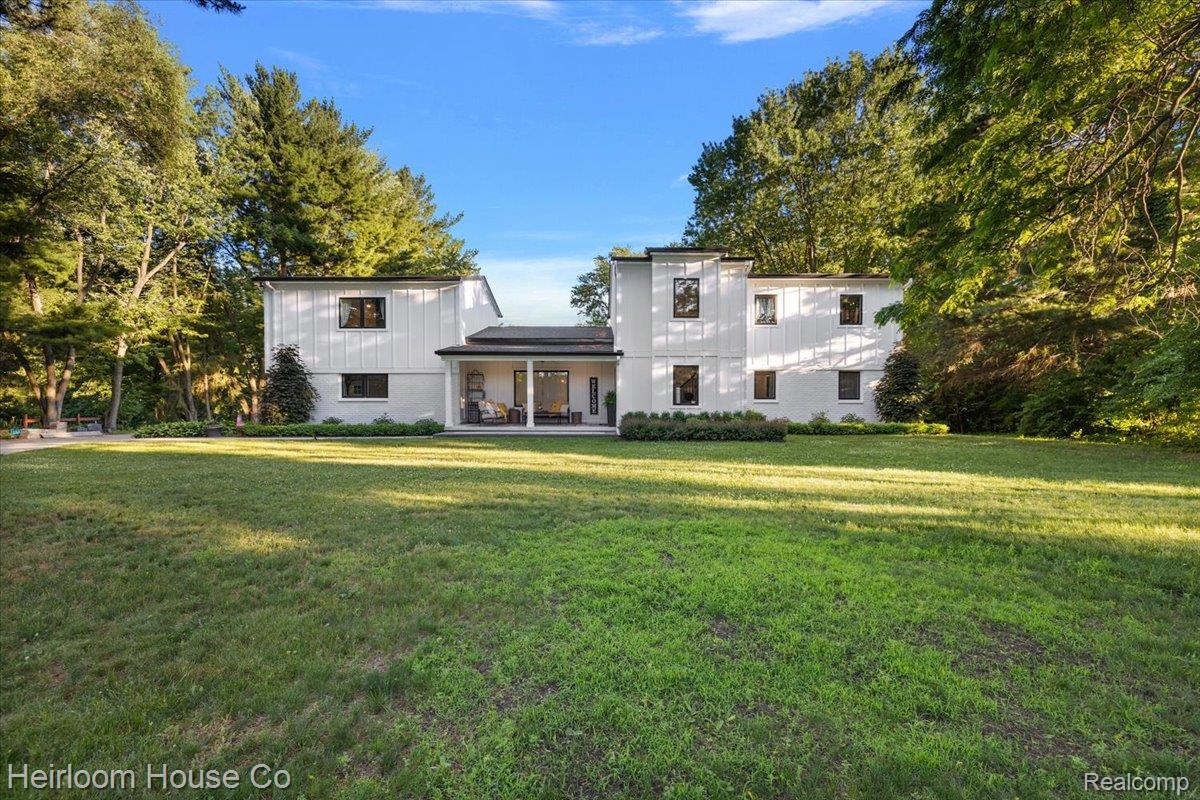
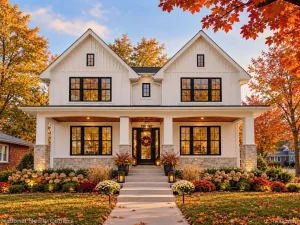
Welcome to your own private resort on 2 breathtaking acres. Designed for retreat like living, unforgettable entertaining, and everyday luxury, this exceptional estate offers three finished levels of living space, incredible recreational amenities, and accommodations for everyone. The resort-style backyard is truly the showpiece, featuring an in-ground pool with swim-up bar, dedicated hot tub platform, sand volleyball court, extensive custom hardscaping, and a spectacular outdoor kitchen complete with granite countertops, pizza oven, and multiple grilling stations. Whether hosting summer parties, family gatherings, or relaxing weekends at home, this outdoor oasis was designed to impress. Inside, the main level offers an open-concept layout with a spacious custom kitchen featuring stone countertops and high end appliances, a large family room with a feature wall, and two dining areas. The main-floor primary suite includes a private bath and walk-in closet complete with an island, while an additional bedroom and full bath provide convenience and flexibility. Two separate staircases lead to the upper level, where two oversized ensuite bedrooms offer privacy and comfort for family members or guests. The finished walkout lower level is ideal for extended family living or entertaining on a grand scale, featuring a full second kitchen with quartz countertops, expansive family and dining areas, a full bathroom, and a beautiful four-season sunroom overlooking the grounds. Adding to the property’s appeal is a barn with a second-story loft game room, creating the perfect space for recreation, hobbies, storage, or gathering with friends and family. Offering the rare combination of acreage, resort-style amenities, flexible living arrangements, and endless entertaining opportunities, this one-of-a-kind estate delivers a lifestyle that feels like a vacation every day.
Property Details
Price:
$1,700,000
MLS #:
20261061092
Status:
Active
Beds:
4
Baths:
5
Type:
Single Family
Subtype:
SingleFamilyResidence
Neighborhood:
area05071cantontwp
Listed Date:
Aug 4, 2026
Finished Sq Ft:
6,938
Year Built:
1964
See this Listing
Schools
School District:
PlymouthCanton
Interior
Above Grade Finished Area
5247
Appliances
BuiltInElectricRange, Dishwasher, Dryer, ElectricCooktop, FreeStandingGasOven, FreeStandingRefrigerator, Microwave, RangeHood, StainlessSteelAppliances, Washer
Bathrooms
5 Full Bathrooms
Below Grade Finished Area
1691
Cooling
Ceiling Fans, Central Air
Heating
Forced Air, Natural Gas
Interior Features
JettedTub, SpaHottub
Laundry Features
Laundry Room
Levels
Three
Exterior
Architectural Style
Traditional
Attached Garage YN
1
Construction Materials
Brick, Other
Exterior Features
Awnings, Balcony, Barbecue, Lighting, Spa Hottub
Fencing
Fencing Requiredwith Pool
Garage Spaces
2
Other Structures
Pole Barn
Parking Features
TwoCarGarage, Attached, ElectricityinGarage, GarageDoorOpener, GarageFacesSide, SideEntrance
Patio And Porch Features
Covered, Deck, Patio, Porch
Roof
Asphalt
Financial
Taxes
$11,990
Map
Community
- Address49001 Hanford Rd Road Canton MI
- CityCanton
- CountyWayne
- Zip Code48187
Market Summary
Current real estate data for Single Family in Canton as of Oct 14, 2026
173
Single Family Listed
58
Avg DOM
197
Avg $ / SqFt
$536,288
Avg List Price
Property Summary
- 49001 Hanford Rd Road Canton MI is a Single Family for sale in Canton, MI, 48187. It is listed for $1,700,000 and features 4 beds, 5 baths, and has approximately 6,938 square feet of living space, and was originally constructed in 1964. The current price per square foot is $245. The average price per square foot for Single Family listings in Canton is $197. The average listing price for Single Family in Canton is $536,288. To schedule a showing of MLS#20261061092 at 49001 Hanford Rd Road in Canton, MI, contact your LoChirco Realty, LLC agent at 586-321-9997.
Similar Listings Nearby


49001 Hanford Rd Road
Canton, MI