

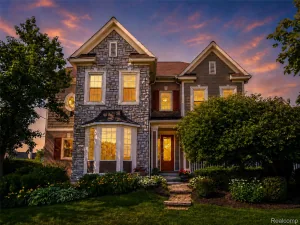
*Offer accepted, Open House is Cancelled.* Experience luxury living in one of Plymouth’s most coveted newer communities, minutes from Downtown. Built in 2024 and enhanced with premium builder upgrades, this exceptional 5-bedroom, 2.5-bath residence offers nearly 3,000 square feet of thoughtfully designed living space on an oversized, professionally landscaped corner lot with stately curb appeal. Light-filled interiors, designer LVP flooring, and sophisticated finishes. A grand foyer welcomes you with a dedicated library featuring custom built-in bookcases, while a private first-floor office provides the perfect work-from-home retreat. The open-concept main living area is anchored by a dramatic floor-to-ceiling stone fireplace. The chef-inspired kitchen showcases upgraded built-in stainless steel appliances, expansive island, quartz countertops, abundant cabinetry, and a true butler’s pantry. Upstairs, the luxurious primary suite features a recessed ceiling upgrade, spa-like four-piece bath, and generous walk-in closet. An upgraded secondary full bath offers separate vanity and bathing spaces for enhanced functionality. Upgraded 2nd-floor laundry room. Designed for efficiency, the home features upgraded insulation and HVAC systems engineered for exceptional net zero energy performance. All major mechanicals are 2024, with remaining builder warranties. The full basement offers outstanding equity potential: upgraded ceiling height, egress window, and plumbing already in place for a 6th bedroom and 3rd full bath. Outside, enjoy low-maintenance luxury with wrought iron fencing, professional landscaping, in-ground sprinklers, and a spacious patio. Offering all the advantages of new construction without the wait or added expense of completing exterior improvements, this remarkable home is located in award-winning Plymouth-Canton School District, walking distance to both the elementary and middle schools. A rare opportunity where luxury and equity potential meet.
Property Details
Price:
$875,000
MLS #:
20261039825
Status:
Pending
Beds:
5
Baths:
3
Type:
Single Family
Subtype:
SingleFamilyResidence
Subdivision:
TOWNES/PULLMAN PARC PLAN # 116
Neighborhood:
area05012plymouthtwp
Listed Date:
Jun 3, 2026
Finished Sq Ft:
2,948
Year Built:
2024
See this Listing
Schools
School District:
PlymouthCanton
Interior
Above Grade Finished Area
2948
Appliances
BuiltInGasOven, Dishwasher, Disposal, Dryer, FreeStandingRefrigerator, GasCooktop, Microwave, RangeHood, StainlessSteelAppliances, Washer
Bathrooms
2 Full Bathrooms, 1 Half Bathroom
Cooling
Central Air
Heating
Forced Air, Natural Gas
Interior Features
HighSpeedInternet, ProgrammableThermostat
Laundry Features
Laundry Room
Levels
Two
Exterior
Architectural Style
Colonial
Attached Garage YN
1
Community Features
Sidewalks
Construction Materials
Brick
Exterior Features
Chimney Caps, Lighting
Fencing
Back Yard, Fenced, Fencing Allowed
Garage Spaces
2
Lot Features
CornerLot, Sprinklers
Parking Features
TwoCarGarage, Attached, Driveway, ElectricityinGarage, GarageFacesFront, GarageDoorOpener
Patio And Porch Features
Covered, Patio, Porch
Roof
Asphalt
Security Features
Smoke Detectors
Window Features
Egress Windows
Financial
Map
Community
- Address45931 Spruce Plymouth MI
- SubdivisionTOWNES/PULLMAN PARC PLAN # 116
- CityPlymouth
- CountyWayne
- Zip Code48170
Subdivisions in Plymouth
- ASSR’S PLYMOUTH PLAT NO 14
- ASSR’S PLYMOUTH PLAT NO 17
- ASSRS PLYMOUTH 19
- ASSRS PLYMOUTH 20
- BEACON MEADOWS SUB 1
- BURGER ESTATES SUB
- CAMBRIDGE VILLAGE SUB
- CRESTWOOD PARK APTS
- GEO B SHAFER SUB
- KATE E ALLEN ADD TO PARK PLACE
- KATE E ALLEN ADD TO PLYMOUTH VILLAGE
- MAPLE CROFT SUB
- MARDALE SUB
- MILL TOWNE SQUARE CONDOS
- NASH PLYMOUTH SUB
- NEW ENGLAND VILLAGE SUB
- PLYMOUTH HILLS SUB
- PURITAN HOLM ADD
- REPLAT 3 OF WAYNE COUNTY CONDO SUB PLAN 197
- SUNSET ADD SUB
- TOWNES AT MILL STREET
- TOWNES/MILL STREET
- TOWNS/MILL STREET
- WAYNE COUNTY CONDO PLAT NO 1131 AKA TOWNES AT MILL STREET
- WAYNE COUNTY CONDO SUB PLAN 143
- WAYNE COUNTY CONDO SUB PLAN 208
- WAYNE COUNTY CONDO SUB PLAN 626
- WAYNE COUNTY CONDO SUB PLAN 694
- WAYNE COUNTY CONDO SUB PLAN 754
- WAYNE COUNTY CONDO SUB PLAN NO 747
- WILLIAM A BLUNK ADD
Market Summary
Current real estate data for Single Family in Plymouth as of Jul 16, 2026
79
Single Family Listed
54
Avg DOM
248
Avg $ / SqFt
$679,202
Avg List Price
Property Summary
- Located in the TOWNES/PULLMAN PARC PLAN # 116 subdivision, 45931 Spruce Plymouth MI is a Single Family for sale in Plymouth, MI, 48170. It is listed for $875,000 and features 5 beds, 3 baths, and has approximately 2,948 square feet of living space, and was originally constructed in 2024. The current price per square foot is $297. The average price per square foot for Single Family listings in Plymouth is $248. The average listing price for Single Family in Plymouth is $679,202. To schedule a showing of MLS#20261039825 at 45931 Spruce in Plymouth, MI, contact your LoChirco Realty, LLC agent at 586-321-9997.
Similar Listings Nearby

45931 Spruce
Plymouth, MI