

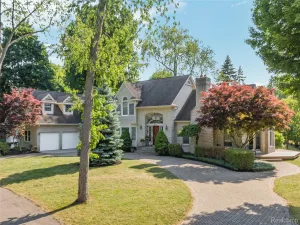
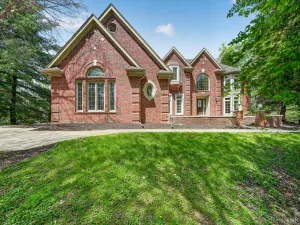
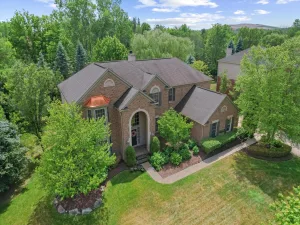
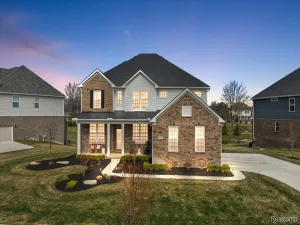
Welcome home to The Woodlands of Northville. Step inside and the two-story foyer sets the tone right away – a dual staircase rises from both the front entry and the kitchen, part of a smartly designed, elegant floor plan that gives this home an easy, open feel from the moment you enter. It’s just the beginning of what this one has to offer.
Tucked behind double doors, a private office offers a place to focus. The formal dining room is ready for the holidays you’ll host for years to come. And the great room, warmed by its fireplace and framed by soaring windows, is the kind of space that pulls people in.
The kitchen ties it all together: granite counters, generous cabinetry, and a center island built for gathering, plus a sunlit breakfast nook anchored by its own brick fireplace. Upstairs, four bedrooms give this home the flexibility to grow with you, anchored by a primary suite that feels like a true escape, a spa-inspired ensuite bath and two generous-sized closets included.
Downstairs is where this home surprises you. A fully finished basement with its own kitchen, theater space, and dedicated gym area means movie nights, workouts, and game-day gatherings all have a home of their own. Outside, a paver patio with a cozy pergola and fire pit sets the stage for warm evenings and long summer dinners in the backyard.
And beyond the front door? Downtown Northville – beloved local shops and some of the best restaurants in Metro Detroit – is just minutes away, in one of the area’s most sought-after school districts. This isn’t just a place to live. It’s a place to build a life.
Tucked behind double doors, a private office offers a place to focus. The formal dining room is ready for the holidays you’ll host for years to come. And the great room, warmed by its fireplace and framed by soaring windows, is the kind of space that pulls people in.
The kitchen ties it all together: granite counters, generous cabinetry, and a center island built for gathering, plus a sunlit breakfast nook anchored by its own brick fireplace. Upstairs, four bedrooms give this home the flexibility to grow with you, anchored by a primary suite that feels like a true escape, a spa-inspired ensuite bath and two generous-sized closets included.
Downstairs is where this home surprises you. A fully finished basement with its own kitchen, theater space, and dedicated gym area means movie nights, workouts, and game-day gatherings all have a home of their own. Outside, a paver patio with a cozy pergola and fire pit sets the stage for warm evenings and long summer dinners in the backyard.
And beyond the front door? Downtown Northville – beloved local shops and some of the best restaurants in Metro Detroit – is just minutes away, in one of the area’s most sought-after school districts. This isn’t just a place to live. It’s a place to build a life.
Property Details
Price:
$1,025,000
MLS #:
20261050485
Status:
Active
Beds:
4
Baths:
5
Type:
Single Family
Subtype:
SingleFamilyResidence
Subdivision:
WOODLANDS SOUTH SUB
Neighborhood:
area05011northvilletwp
Listed Date:
Jul 3, 2026
Finished Sq Ft:
5,625
Year Built:
2003
See this Listing
Schools
School District:
Northville
Interior
Above Grade Finished Area
3825
Appliances
BarFridge, Dishwasher, Disposal, DoubleOven, Dryer, FreeStandingRefrigerator, GasCooktop, RangeHood, VentedExhaustFan, Washer
Bathrooms
4 Full Bathrooms, 1 Half Bathroom
Below Grade Finished Area
1800
Cooling
Ceiling Fans, Central Air
Heating
Forced Air, Natural Gas
Laundry Features
Laundry Room
Levels
Two
Exterior
Architectural Style
Colonial
Construction Materials
Brick
Garage Spaces
3
Parking Features
ThreeCarGarage, Attached, ElectricityinGarage, GarageDoorOpener
Patio And Porch Features
Patio, Porch
Roof
Asphalt
Financial
Map
Community
- Address16223 Oak Forest Court Northville MI
- SubdivisionWOODLANDS SOUTH SUB
- CityNorthville
- CountyWayne
- Zip Code48168
Subdivisions in Northville
- ASSR’S NORTHVILLE PLAT NO 2
- ASSR’S NORTHVILLE PLAT NO 4
- ASSR’S NORTHVILLE PLAT NO 5
- ASSRS NORTHVILLE 1
- ASSRS NORTHVILLE 4
- ASSRS NORTHVILLE 5
- ASSRS NORTHVILLE 7
- BEACON SQUARE VILLAS CONDO
- CADY GRISWOLD BEAL
- COUNTRY PLACE CONDO
- COVES OF NORTHVILLE OCCPN 456
- DUNHILL PARK
- GRAND VIEW ACRES SUB
- HIGHLAND LAKES CONDO
- MEADOWBROOK FOREST SUB
- MEADOWBROOK HILLS 3
- MEADOWBROOK VIEW ESTATES
- MEADOWHILLS ESTATES
- NORTHVILLE ESTATES
- NORTHVILLE HEIGHTS
- NORTHVILLE HILLS SUB
- NORTHVILLE TRAILS SUB
- OAKS OF NORTHVILLE
- OAKWOOD
- REPLAT 4 OF WAYNE COUNTY CONDO SUB PLAN 188
- SNOW ACRES
- STONEWATER SUB 1
- SUPRVRS 8 – FARMINGTON HILLS
- WALNUT RIDGE OF FARMINGTON HILLS OCCPN 2038
- WAYNE COUNTY CONDO SUB PLAN 241
- WAYNE COUNTY CONDO SUB PLAN 611
- WAYNE COUNTY CONDO SUB PLAN 672
- WAYNE COUNTY CONDO SUB PLAN 728
- WAYNE COUNTY CONDO SUB PLAN 909
- WAYNE COUNTY CONDO SUB PLAN NO 611
- WHISPER WOOD SUB
- WINDRIDGE
Market Summary
Current real estate data for Single Family in Northville as of Jul 16, 2026
84
Single Family Listed
105
Avg DOM
297
Avg $ / SqFt
$1,203,559
Avg List Price
Property Summary
- Located in the WOODLANDS SOUTH SUB subdivision, 16223 Oak Forest Court Northville MI is a Single Family for sale in Northville, MI, 48168. It is listed for $1,025,000 and features 4 beds, 5 baths, and has approximately 5,625 square feet of living space, and was originally constructed in 2003. The current price per square foot is $182. The average price per square foot for Single Family listings in Northville is $297. The average listing price for Single Family in Northville is $1,203,559. To schedule a showing of MLS#20261050485 at 16223 Oak Forest Court in Northville, MI, contact your LoChirco Realty, LLC agent at 586-321-9997.
Similar Listings Nearby

16223 Oak Forest Court
Northville, MI