
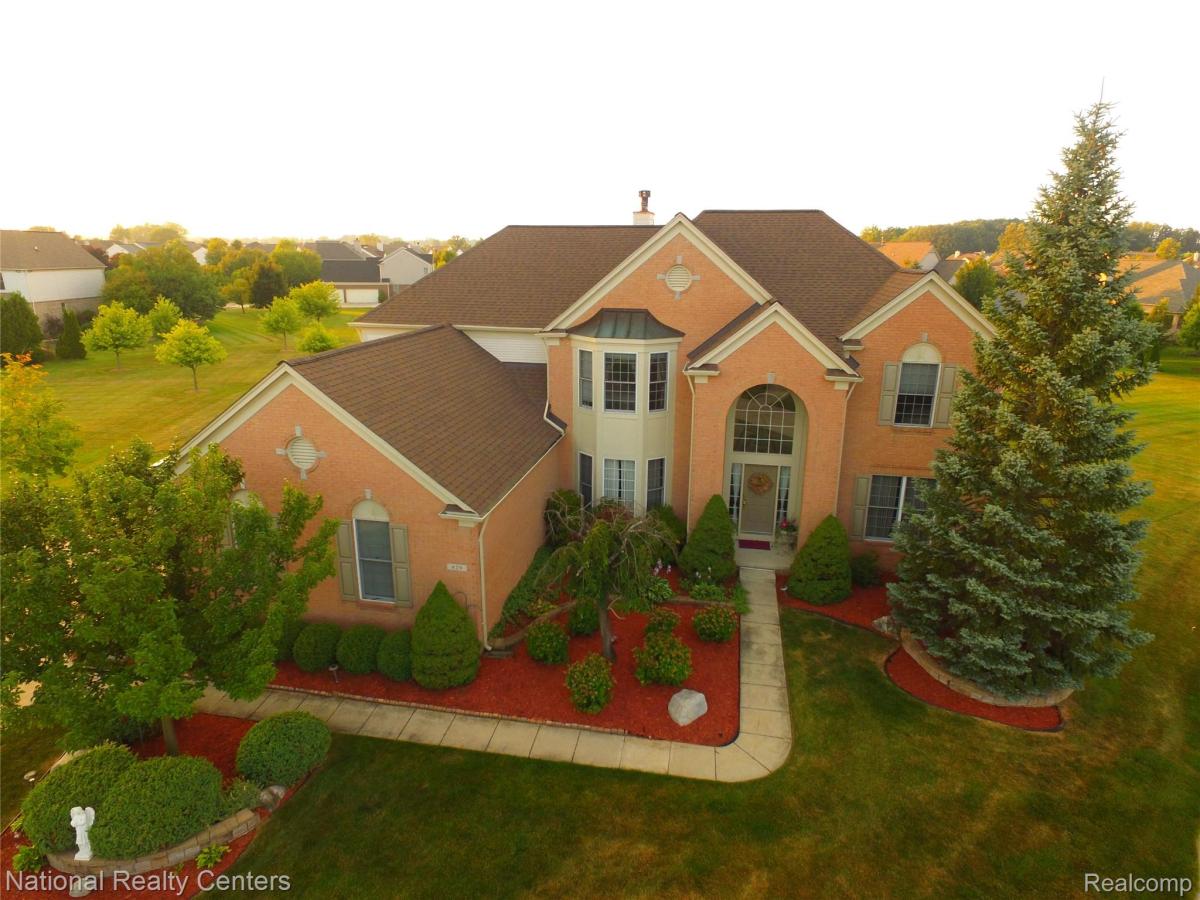
Elegant and inviting, this Carrington model showcases grand architectural details and a thoughtfully redesigned interior in the desirable Central Park golf course community, offering over 5,000 square feet of living space with 5 bedrooms, 4 full and 1 half baths. A dramatic two-story foyer sets the tone upon entry, leading into an open-concept main level where the great room features a soaring cathedral ceiling and a dual-sided fireplace that connects to the adjacent living area—ideal for both everyday living and entertaining. Totally remodeled in 2025, the home now offers a brand-new gourmet kitchen with updated cabinetry, surfaces, and appliances, refreshed baths, modern light fixtures, new Brazilian Walnut Hardwood flooring throughout, and fresh interior paint for a crisp, move-in ready feel.
The flexible layout includes a coveted main-floor bedroom, perfect for guests, multigenerational living, or a private office. Upstairs, four additional generously sized bedrooms provide ample space for family and visitors, while the luxurious primary suite serves as a private oasis with its own cathedral ceiling, a large walk-in closet, and a spa-like en-suite bath designed for relaxation. A finished basement expands the living and entertaining options, offering space for a recreation room, home gym, or media area.
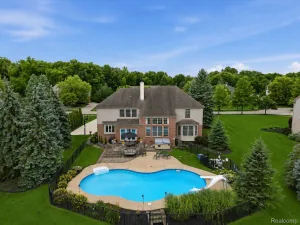
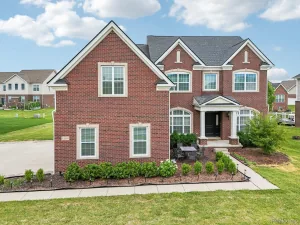
Outdoor and community living are equally impressive. Situated on a .41-acre lot, the home features a spacious backyard and a beautiful paver patio just off the informal dining area—perfect for summer gatherings, outdoor dining, and entertaining. Mature landscaping and the side-entry 3-car garage enhance curb appeal while offering abundant storage for vehicles and recreational gear. All of this is set within the sought-after Central Park neighborhood, known for its tree-lined streets, sidewalks, and convenient access to golf, parks, and recreational amenities, delivering an exceptional combination of space, style, and lifestyle.
The flexible layout includes a coveted main-floor bedroom, perfect for guests, multigenerational living, or a private office. Upstairs, four additional generously sized bedrooms provide ample space for family and visitors, while the luxurious primary suite serves as a private oasis with its own cathedral ceiling, a large walk-in closet, and a spa-like en-suite bath designed for relaxation. A finished basement expands the living and entertaining options, offering space for a recreation room, home gym, or media area.
Outdoor and community living are equally impressive. Situated on a .41-acre lot, the home features a spacious backyard and a beautiful paver patio just off the informal dining area—perfect for summer gatherings, outdoor dining, and entertaining. Mature landscaping and the side-entry 3-car garage enhance curb appeal while offering abundant storage for vehicles and recreational gear. All of this is set within the sought-after Central Park neighborhood, known for its tree-lined streets, sidewalks, and convenient access to golf, parks, and recreational amenities, delivering an exceptional combination of space, style, and lifestyle.
Property Details
Price:
$949,000
MLS #:
20261052039
Status:
Active
Beds:
5
Baths:
5
Type:
Single Family
Subtype:
SingleFamilyResidence
Subdivision:
FAIRWAYS SUB 1
Neighborhood:
area05071cantontwp
Listed Date:
Jul 8, 2026
Finished Sq Ft:
5,153
Year Built:
1997
See this Listing
Schools
School District:
PlymouthCanton
Interior
Above Grade Finished Area
3553
Appliances
ConvectionOven, Dishwasher, Disposal, Dryer, ElectricCooktop, FreeStandingRefrigerator, Microwave, StainlessSteelAppliances, Washer, WarmingDrawer
Bathrooms
4 Full Bathrooms, 1 Half Bathroom
Below Grade Finished Area
1600
Cooling
Ceiling Fans, Central Air
Heating
Forced Air, Natural Gas
Levels
Two
Exterior
Architectural Style
Colonial
Attached Garage YN
1
Construction Materials
Brick, Vinyl Siding
Garage Spaces
3.5
Lot Features
DeadEndStreet, Level, Sprinklers
Parking Features
ThreeandHalfCarGarage, Attached, DirectAccess, ElectricityinGarage, GarageDoorOpener, Oversized, GarageFacesSide
Patio And Porch Features
Patio
Roof
Asphalt
Financial
Map
Community
- Address429 Delaford Court Canton MI
- SubdivisionFAIRWAYS SUB 1
- CityCanton
- CountyWayne
- Zip Code48188
Market Summary
Current real estate data for Single Family in Canton as of Aug 30, 2026
148
Single Family Listed
55
Avg DOM
205
Avg $ / SqFt
$549,207
Avg List Price
Property Summary
- Located in the FAIRWAYS SUB 1 subdivision, 429 Delaford Court Canton MI is a Single Family for sale in Canton, MI, 48188. It is listed for $949,000 and features 5 beds, 5 baths, and has approximately 5,153 square feet of living space, and was originally constructed in 1997. The current price per square foot is $184. The average price per square foot for Single Family listings in Canton is $205. The average listing price for Single Family in Canton is $549,207. To schedule a showing of MLS#20261052039 at 429 Delaford Court in Canton, MI, contact your LoChirco Realty, LLC agent at 586-321-9997.
Similar Listings Nearby

429 Delaford Court
Canton, MI