

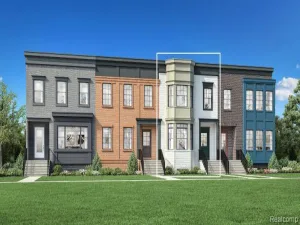
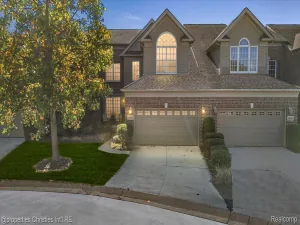
Welcome to 174 S. Mill Street, a stunning townhouse in the heart of Downtown Plymouth. Built in 2020, this spacious 2,400-square-foot home offers 4 bedrooms, 3 full baths, and 1 half bath, combining modern design with everyday comfort.
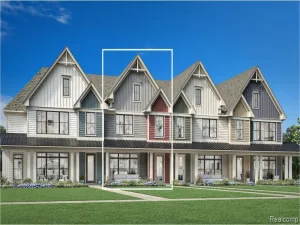
Featuring the highly desirable Trenton floor plan with the added flex space, this home is one of the larger townhomes in the community, offering exceptional versatility for today’s lifestyle. Whether you need a home office, fitness area, playroom, or additional living space, the flexible layout adapts to your needs.
Thoughtfully appointed with high-quality finishes and materials throughout, this home showcases brand-new engineered hardwood flooring and granite countertops throughout, creating a timeless, upscale feel in every room. The open-concept design provides generous living and entertaining spaces, while the beautifully designed kitchen flows seamlessly into the main living area, making it ideal for both everyday living and hosting guests.
Additional upgrades include a reverse osmosis water filtration system, providing added convenience and peace of mind.
Perfectly positioned in one of the most desirable locations within the community, this exceptional townhouse offers both privacy and convenience while being just steps from the restaurants, boutiques, parks, and year-round events that make Downtown Plymouth one of Metro Detroit’s most sought-after destinations. Enjoy the perfect blend of luxury, space, premium finishes, and walkable urban living.
Don’t miss the opportunity to own this beautifully updated, move-in-ready home with one of the community’s largest and most desirable floor plans in an unbeatable Downtown Plymouth location.
**** Seller to live in the Townhome until November 2026 when new home is complete. Date is negotiable. ******
Featuring the highly desirable Trenton floor plan with the added flex space, this home is one of the larger townhomes in the community, offering exceptional versatility for today’s lifestyle. Whether you need a home office, fitness area, playroom, or additional living space, the flexible layout adapts to your needs.
Thoughtfully appointed with high-quality finishes and materials throughout, this home showcases brand-new engineered hardwood flooring and granite countertops throughout, creating a timeless, upscale feel in every room. The open-concept design provides generous living and entertaining spaces, while the beautifully designed kitchen flows seamlessly into the main living area, making it ideal for both everyday living and hosting guests.
Additional upgrades include a reverse osmosis water filtration system, providing added convenience and peace of mind.
Perfectly positioned in one of the most desirable locations within the community, this exceptional townhouse offers both privacy and convenience while being just steps from the restaurants, boutiques, parks, and year-round events that make Downtown Plymouth one of Metro Detroit’s most sought-after destinations. Enjoy the perfect blend of luxury, space, premium finishes, and walkable urban living.
Don’t miss the opportunity to own this beautifully updated, move-in-ready home with one of the community’s largest and most desirable floor plans in an unbeatable Downtown Plymouth location.
**** Seller to live in the Townhome until November 2026 when new home is complete. Date is negotiable. ******
Property Details
Price:
$540,000
MLS #:
20261054112
Status:
Active
Beds:
4
Baths:
4
Type:
Condo
Subtype:
Condominium
Subdivision:
TOWNES/MILL STREET CONDO
Neighborhood:
area05013plymouth
Listed Date:
Jul 13, 2026
Finished Sq Ft:
2,400
Year Built:
2020
See this Listing
Schools
School District:
PlymouthCanton
Interior
Above Grade Finished Area
2400
Appliances
Dishwasher, Disposal, DoubleOven, Dryer, FreeStandingRefrigerator, GasCooktop, RangeHood, StainlessSteelAppliances, Washer, WineCooler, WaterPurifierOwned
Bathrooms
3 Full Bathrooms, 1 Half Bathroom
Cooling
Central Air
Heating
Forced Air, Natural Gas
Levels
Three
Exterior
Architectural Style
Townhouse
Attached Garage YN
1
Construction Materials
Brick, Vinyl Siding
Garage Spaces
2
Parking Features
TwoCarGarage, Attached
Financial
HOA Fee
$300
HOA Fee Frequency
Monthly
HOA Phone
248-254-7900
Taxes
$9,912
Map
Community
- Address174 S Mill Street Plymouth MI
- SubdivisionTOWNES/MILL STREET CONDO
- CityPlymouth
- CountyWayne
- Zip Code48170
Subdivisions in Plymouth
- ASSR’S PLYMOUTH PLAT NO 14
- ASSR’S PLYMOUTH PLAT NO 17
- ASSRS PLYMOUTH 19
- ASSRS PLYMOUTH 20
- BEACON MEADOWS SUB 1
- BURGER ESTATES SUB
- CAMBRIDGE VILLAGE SUB
- CRESTWOOD PARK APTS
- GEO B SHAFER SUB
- KATE E ALLEN ADD TO PARK PLACE
- KATE E ALLEN ADD TO PLYMOUTH VILLAGE
- MAPLE CROFT SUB
- MARDALE SUB
- MILL TOWNE SQUARE CONDOS
- NASH PLYMOUTH SUB
- NEW ENGLAND VILLAGE SUB
- PLYMOUTH HILLS SUB
- PURITAN HOLM ADD
- REPLAT 3 OF WAYNE COUNTY CONDO SUB PLAN 197
- SUNSET ADD SUB
- TOWNES AT MILL STREET
- TOWNES/MILL STREET
- TOWNS/MILL STREET
- WAYNE COUNTY CONDO PLAT NO 1131 AKA TOWNES AT MILL STREET
- WAYNE COUNTY CONDO SUB PLAN 143
- WAYNE COUNTY CONDO SUB PLAN 208
- WAYNE COUNTY CONDO SUB PLAN 626
- WAYNE COUNTY CONDO SUB PLAN 694
- WAYNE COUNTY CONDO SUB PLAN 754
- WAYNE COUNTY CONDO SUB PLAN NO 747
- WILLIAM A BLUNK ADD
Market Summary
Property Summary
- Located in the TOWNES/MILL STREET CONDO subdivision, 174 S Mill Street Plymouth MI is a Condo for sale in Plymouth, MI, 48170. It is listed for $540,000 and features 4 beds, 4 baths, and has approximately 2,400 square feet of living space, and was originally constructed in 2020. The current price per square foot is $225. The average price per square foot for Condo listings in Plymouth is $245. The average listing price for Condo in Plymouth is $522,422. To schedule a showing of MLS#20261054112 at 174 S Mill Street in Plymouth, MI, contact your LoChirco Realty, LLC agent at 586-321-9997.
Similar Listings Nearby





174 S Mill Street
Plymouth, MI