
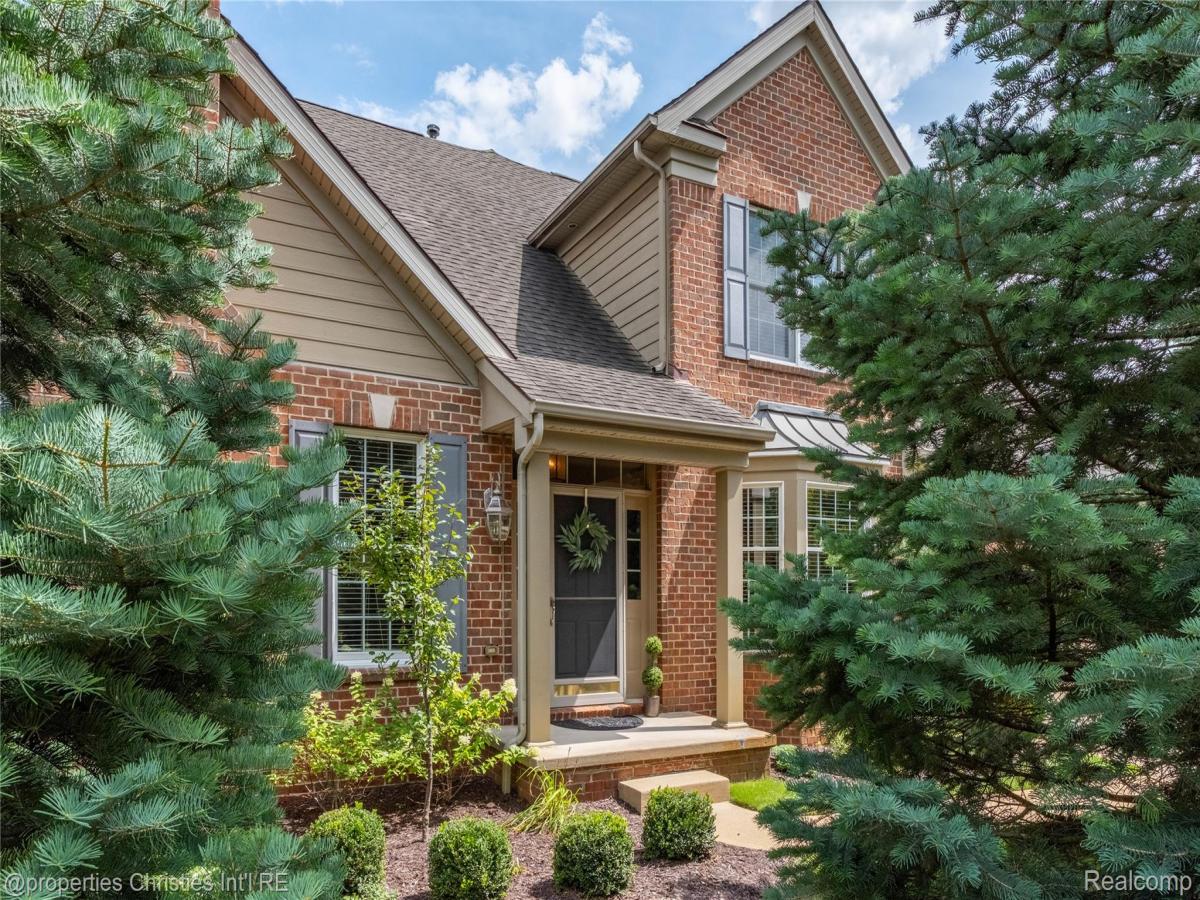
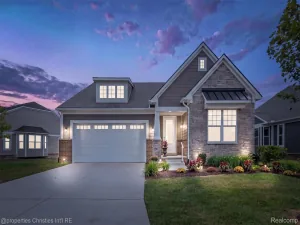
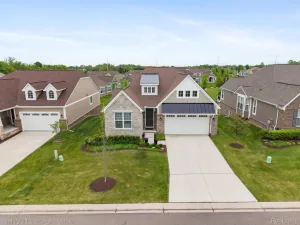
Tucked among mature trees in the Villas at Northville Hills, this end-unit Cape Cod condo delivers over 4,300 total square feet of finished space, room to spread out, entertain and unwind, all without a single lawn to mow. Step inside to soaring vaulted ceilings, gleaming hardwood floors and a great room fireplace built for cozy nights in. Just off the great room, the four-season room offers a peaceful place to enjoy the beautiful surroundings year-round and provides access to the deck. The kitchen is a showstopper, with cherry cabinetry, granite counters, double ovens and a gas cooktop ready for whatever you’re cooking up.
Retreat to the main-level primary suite, your own private escape with a spa-style bath and jetted tub. Upstairs, a loft overlooking the great room adds flexible bonus space. Downstairs, the finished basement offers a full bath and generous additional living space, perfect for a rec room, gym or guest retreat.
Then step outside to your deck, framed by mature trees, and take in the quiet before a dip in the community pool. With snow removal, grounds and structure maintenance, trash and water all covered by the HOA, this home offers ease without sacrificing style. Northville schools, an unbeatable location, and a lifestyle waiting for its next owner.
Retreat to the main-level primary suite, your own private escape with a spa-style bath and jetted tub. Upstairs, a loft overlooking the great room adds flexible bonus space. Downstairs, the finished basement offers a full bath and generous additional living space, perfect for a rec room, gym or guest retreat.
Then step outside to your deck, framed by mature trees, and take in the quiet before a dip in the community pool. With snow removal, grounds and structure maintenance, trash and water all covered by the HOA, this home offers ease without sacrificing style. Northville schools, an unbeatable location, and a lifestyle waiting for its next owner.
Property Details
Price:
$650,000
MLS #:
20261062526
Status:
Active
Beds:
3
Baths:
4
Type:
Condo
Subtype:
Condominium
Subdivision:
WAYNE COUNTY CONDO SUB PLAN 627
Neighborhood:
area05011northvilletwp
Listed Date:
Aug 19, 2026
Finished Sq Ft:
4,319
Year Built:
2006
See this Listing
Schools
School District:
Northville
Interior
Above Grade Finished Area
2819
Appliances
Dishwasher, Disposal, DoubleOven, Dryer, GasCooktop, Microwave, StainlessSteelAppliances, Washer
Bathrooms
3 Full Bathrooms, 1 Half Bathroom
Below Grade Finished Area
1500
Cooling
Ceiling Fans, Central Air
Heating
Forced Air, Natural Gas
Interior Features
JettedTub, SoundSystem, WetBar
Laundry Features
Laundry Room
Levels
One And One Half
Exterior
Architectural Style
CapeCod
Attached Garage YN
1
Construction Materials
Brick
Garage Spaces
2
Parking Features
TwoCarGarage, Attached, DirectAccess, ElectricityinGarage, GarageDoorOpener
Patio And Porch Features
Deck, Porch
Roof
Asphalt
Window Features
Egress Windows
Financial
HOA Fee
$500
HOA Fee Frequency
Monthly
HOA Includes
MaintenanceGrounds, MaintenanceStructure, SnowRemoval, Trash, Water
HOA Phone
248-888-4700
Taxes
$10,211
Map
Community
- Address45042 Broadmoor S Circle Northville MI
- SubdivisionWAYNE COUNTY CONDO SUB PLAN 627
- CityNorthville
- CountyWayne
- Zip Code48168
Subdivisions in Northville
- ASSR’S NORTHVILLE PLAT NO 2
- ASSR’S NORTHVILLE PLAT NO 4
- ASSR’S NORTHVILLE PLAT NO 5
- ASSRS NORTHVILLE 1
- ASSRS NORTHVILLE 4
- ASSRS NORTHVILLE 5
- ASSRS NORTHVILLE 7
- BEACON SQUARE VILLAS CONDO
- CADY GRISWOLD BEAL
- COUNTRY PLACE CONDO
- COVES OF NORTHVILLE OCCPN 456
- DUNHILL PARK
- GRAND VIEW ACRES SUB
- HIGHLAND LAKES CONDO
- MEADOWBROOK FOREST SUB
- MEADOWBROOK HILLS 3
- MEADOWBROOK VIEW ESTATES
- MEADOWHILLS ESTATES
- NORTHVILLE ESTATES
- NORTHVILLE HEIGHTS
- NORTHVILLE HILLS SUB
- NORTHVILLE TRAILS SUB
- OAKS OF NORTHVILLE
- OAKWOOD
- REPLAT 4 OF WAYNE COUNTY CONDO SUB PLAN 188
- SNOW ACRES
- STONEWATER SUB 1
- SUPRVRS 8 – FARMINGTON HILLS
- WALNUT RIDGE OF FARMINGTON HILLS OCCPN 2038
- WAYNE COUNTY CONDO SUB PLAN 241
- WAYNE COUNTY CONDO SUB PLAN 611
- WAYNE COUNTY CONDO SUB PLAN 672
- WAYNE COUNTY CONDO SUB PLAN 728
- WAYNE COUNTY CONDO SUB PLAN 909
- WAYNE COUNTY CONDO SUB PLAN NO 611
- WHISPER WOOD SUB
- WINDRIDGE
Market Summary
Current real estate data for Condo in Northville as of Oct 14, 2026
97
Condo Listed
90
Avg DOM
275
Avg $ / SqFt
$634,662
Avg List Price
Property Summary
- Located in the WAYNE COUNTY CONDO SUB PLAN 627 subdivision, 45042 Broadmoor S Circle Northville MI is a Condo for sale in Northville, MI, 48168. It is listed for $650,000 and features 3 beds, 4 baths, and has approximately 4,319 square feet of living space, and was originally constructed in 2006. The current price per square foot is $150. The average price per square foot for Condo listings in Northville is $275. The average listing price for Condo in Northville is $634,662. To schedule a showing of MLS#20261062526 at 45042 Broadmoor S Circle in Northville, MI, contact your LoChirco Realty, LLC agent at 586-321-9997.
Similar Listings Nearby



45042 Broadmoor S Circle
Northville, MI