

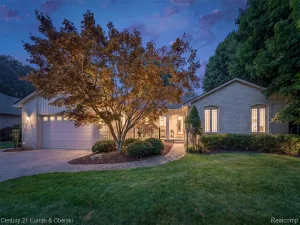
Located in Plymouth Township on a beautifully landscaped half-acre lot and within walking distance of Downtown Plymouth, this 3-bedroom, 2-bath ranch combines single-level living, thoughtful updates and an outdoor setup that deserves its own reservation system. The exterior has been refreshed with new siding, a new roof, front porch portico, cement driveway and walkway, plus professionally updated landscaping. Inside, Brazilian cherry hardwood floors flow through the main living areas, while skylights, oversized windows and a new picture window fill the home with natural light. The renovated kitchen features new cabinetry, quartz countertops, indirect lighting, stainless steel appliances and a large island ready for weeknight dinners, weekend entertaining and everyone gathering in the exact spot where you are trying to cook. The primary suite includes a luxury closet system, direct deck access and an updated bath with heated floors, an upgrade that quickly becomes difficult to live without. Both full baths have been updated, and the mudroom adds a practical drop zone with extra storage. Out back, the 16′ x 35′ deck functions like an outdoor living room with shaded lounge and dining areas overlooking the fenced yard. A circular paver patio with fire pit, new storage shed and six-person hot tub, installed in 2023 and valued at approximately $30,000, create a backyard built for year-round enjoyment. Additional improvements include new central air, an updated electrical panel, added insulation, a spray-foamed crawl space with vapor barrier, and a new washer and dryer in 2024. Stylish, comfortable and ready for your best indoor-outdoor life.
Property Details
Price:
$530,000
MLS #:
20261059053
Status:
Active
Beds:
3
Baths:
2
Type:
Single Family
Subtype:
SingleFamilyResidence
Subdivision:
TOMLINSON ESTATES SUB
Neighborhood:
area05012plymouthtwp
Listed Date:
Aug 3, 2026
Finished Sq Ft:
1,657
Year Built:
1947
See this Listing
Schools
School District:
PlymouthCanton
Interior
Above Grade Finished Area
1657
Appliances
Dishwasher, Dryer, FreeStandingGasRange, FreeStandingRefrigerator, Microwave, StainlessSteelAppliances, Washer
Bathrooms
2 Full Bathrooms
Cooling
Ceiling Fans, Central Air
Heating
Forced Air, Natural Gas
Interior Features
SpaHottub
Levels
One
Exterior
Architectural Style
Ranch
Attached Garage YN
1
Construction Materials
Vinyl Siding
Fencing
Back Yard, Fenced
Garage Spaces
2
Parking Features
TwoCarGarage, Attached, Driveway, ElectricityinGarage, GarageDoorOpener
Patio And Porch Features
Covered, Deck, Patio, Porch
Roof
Asphalt
Financial
Taxes
$4,528
Map
Community
- Address11218 Southworth Avenue Plymouth MI
- SubdivisionTOMLINSON ESTATES SUB
- CityPlymouth
- CountyWayne
- Zip Code48170
Subdivisions in Plymouth
- ASSR’S PLYMOUTH PLAT NO 14
- ASSR’S PLYMOUTH PLAT NO 17
- ASSRS PLYMOUTH 19
- ASSRS PLYMOUTH 20
- BEACON MEADOWS SUB 1
- BURGER ESTATES SUB
- CAMBRIDGE VILLAGE SUB
- CRESTWOOD PARK APTS
- GEO B SHAFER SUB
- KATE E ALLEN ADD TO PARK PLACE
- KATE E ALLEN ADD TO PLYMOUTH VILLAGE
- MAPLE CROFT SUB
- MARDALE SUB
- MILL TOWNE SQUARE CONDOS
- NASH PLYMOUTH SUB
- NEW ENGLAND VILLAGE SUB
- PLYMOUTH HILLS SUB
- PURITAN HOLM ADD
- REPLAT 3 OF WAYNE COUNTY CONDO SUB PLAN 197
- SUNSET ADD SUB
- TOWNES AT MILL STREET
- TOWNES/MILL STREET
- TOWNS/MILL STREET
- WAYNE COUNTY CONDO PLAT NO 1131 AKA TOWNES AT MILL STREET
- WAYNE COUNTY CONDO SUB PLAN 143
- WAYNE COUNTY CONDO SUB PLAN 208
- WAYNE COUNTY CONDO SUB PLAN 626
- WAYNE COUNTY CONDO SUB PLAN 694
- WAYNE COUNTY CONDO SUB PLAN 754
- WAYNE COUNTY CONDO SUB PLAN NO 747
- WILLIAM A BLUNK ADD
Market Summary
Current real estate data for Single Family in Plymouth as of Aug 08, 2026
95
Single Family Listed
52
Avg DOM
261
Avg $ / SqFt
$701,740
Avg List Price
Property Summary
- Located in the TOMLINSON ESTATES SUB subdivision, 11218 Southworth Avenue Plymouth MI is a Single Family for sale in Plymouth, MI, 48170. It is listed for $530,000 and features 3 beds, 2 baths, and has approximately 1,657 square feet of living space, and was originally constructed in 1947. The current price per square foot is $320. The average price per square foot for Single Family listings in Plymouth is $261. The average listing price for Single Family in Plymouth is $701,740. To schedule a showing of MLS#20261059053 at 11218 Southworth Avenue in Plymouth, MI, contact your LoChirco Realty, LLC agent at 586-321-9997.
Similar Listings Nearby

11218 Southworth Avenue
Plymouth, MI