

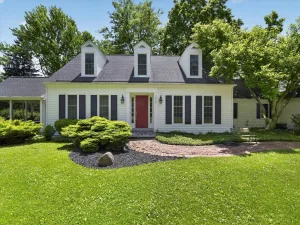
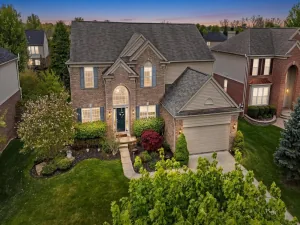
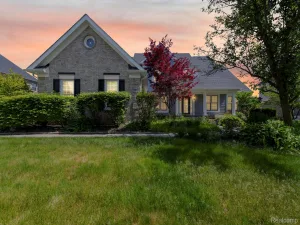
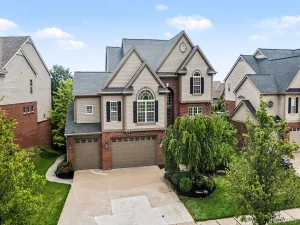
Welcome to Huntington Park, where timeless Cape Cod architecture meets exceptional quality and thoughtful design. This impressive home offers a highly desirable floor plan with a first-floor primary suite, first-floor laundry, a dedicated home office, and an attached 3-car garage. Oversized windows fill the home with natural light, creating bright and inviting living spaces throughout. The chef’s kitchen is designed for both everyday living and entertaining, featuring premium cabinetry, abundant workspace, and high-end appliances. The great room serves as the heart of the home, showcasing a stunning fireplace and beautiful architectural details that add warmth and character. The first-floor primary retreat offers privacy and comfort, while three additional bedrooms and multiple full baths provide plenty of space for family and guests. In total, the home features 4 bedrooms, 4 full bathrooms, and 1 half bath. The finished lower level, completed in 2016, significantly expands the living space with a huge recreation area, second kitchen, and full bathroom. This flexible layout is ideal for entertaining, extended guest stays, or households seeking additional privacy and living space, making it well-suited for today’s multigenerational living needs. Outside, the professionally landscaped grounds create a beautiful setting, while major updates provide peace of mind, including a new roof (2023), furnace (2023), and two water heaters (2018). Located in the sought-after Huntington Park subdivision, this is a rare opportunity to own a home that combines timeless design, flexible living space, and a prime location.
Property Details
Price:
$674,900
MLS #:
20261047122
Status:
Active
Beds:
4
Baths:
5
Type:
Single Family
Subtype:
SingleFamilyResidence
Subdivision:
HUNTINGTON PARK SUB
Neighborhood:
area05012plymouthtwp
Listed Date:
Jun 22, 2026
Finished Sq Ft:
4,626
Year Built:
2000
See this Listing
Schools
School District:
PlymouthCanton
Interior
Above Grade Finished Area
3284
Appliances
StainlessSteelAppliances
Bathrooms
4 Full Bathrooms, 1 Half Bathroom
Below Grade Finished Area
1342
Cooling
Ceiling Fans, Central Air
Heating
Forced Air, Natural Gas
Interior Features
HighSpeedInternet, JettedTub, ProgrammableThermostat
Laundry Features
Gas Dryer Hookup, Laundry Room
Levels
Two
Exterior
Architectural Style
CapeCod, Traditional
Construction Materials
Brick, Vinyl Siding
Exterior Features
Lighting
Fencing
Fencingnot Allowed
Garage Spaces
3
Parking Features
ThreeCarGarage, Attached, ElectricityinGarage, GarageDoorOpener
Patio And Porch Features
Patio, Porch
Roof
Asphalt
Financial
HOA Fee
$960
HOA Fee Frequency
Annually
Taxes
$7,195
Map
Community
- Address12257 Chandler Drive Plymouth MI
- SubdivisionHUNTINGTON PARK SUB
- CityPlymouth
- CountyWayne
- Zip Code48170
Subdivisions in Plymouth
- ASSR’S PLYMOUTH PLAT NO 14
- ASSR’S PLYMOUTH PLAT NO 17
- ASSRS PLYMOUTH 19
- ASSRS PLYMOUTH 20
- BEACON MEADOWS SUB 1
- BURGER ESTATES SUB
- CAMBRIDGE VILLAGE SUB
- CRESTWOOD PARK APTS
- GEO B SHAFER SUB
- KATE E ALLEN ADD TO PARK PLACE
- KATE E ALLEN ADD TO PLYMOUTH VILLAGE
- MAPLE CROFT SUB
- MARDALE SUB
- MILL TOWNE SQUARE CONDOS
- NASH PLYMOUTH SUB
- NEW ENGLAND VILLAGE SUB
- PLYMOUTH HILLS SUB
- PURITAN HOLM ADD
- REPLAT 3 OF WAYNE COUNTY CONDO SUB PLAN 197
- SUNSET ADD SUB
- TOWNES AT MILL STREET
- TOWNES/MILL STREET
- TOWNS/MILL STREET
- WAYNE COUNTY CONDO PLAT NO 1131 AKA TOWNES AT MILL STREET
- WAYNE COUNTY CONDO SUB PLAN 143
- WAYNE COUNTY CONDO SUB PLAN 208
- WAYNE COUNTY CONDO SUB PLAN 626
- WAYNE COUNTY CONDO SUB PLAN 694
- WAYNE COUNTY CONDO SUB PLAN 754
- WAYNE COUNTY CONDO SUB PLAN NO 747
- WILLIAM A BLUNK ADD
Market Summary
Current real estate data for Single Family in Plymouth as of Jul 16, 2026
79
Single Family Listed
54
Avg DOM
248
Avg $ / SqFt
$679,202
Avg List Price
Property Summary
- Located in the HUNTINGTON PARK SUB subdivision, 12257 Chandler Drive Plymouth MI is a Single Family for sale in Plymouth, MI, 48170. It is listed for $674,900 and features 4 beds, 5 baths, and has approximately 4,626 square feet of living space, and was originally constructed in 2000. The current price per square foot is $146. The average price per square foot for Single Family listings in Plymouth is $248. The average listing price for Single Family in Plymouth is $679,202. To schedule a showing of MLS#20261047122 at 12257 Chandler Drive in Plymouth, MI, contact your LoChirco Realty, LLC agent at 586-321-9997.
Similar Listings Nearby




12257 Chandler Drive
Plymouth, MI