

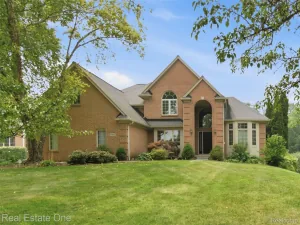
Sprawling brick ranch offering an expansive open-concept living space with hardwood flooring, custom high-end finishes, and abundant natural light. This beautifully maintained home features 3 bedrooms and 2.5 bathrooms, including a spacious primary suite with generous closet space. Entertain with ease in the chef’s kitchen complete with stainless steel appliances and several of the appliances are energy star certified for high efficiency, a reverse osmosis water filtration system, stylish finishes, and a layout designed for everyday living and hosting. Enjoy relaxing evenings by the stone fireplace with a wood stove insert, excellent for heating the home up on those cold winter days and take in tranquil views throughout the home. Step outside to your private, fenced backyard on a quiet half-acre lot framed by mature trees and lakefront views—offering a tranquil and relaxing setting. A charming, enclosed cabana provides the perfect spot to read a book or sip a cold or hot beverage in comfort. Stairs led down to the waterfront with a dock and a stone firepit perfect for roasting marshmallows. The finished basement adds even more room for entertainment, hobbies, or movie nights. Additional highlights include a 2-car-attached garage with a level 2 EV charger. The location of this home is stellar—enjoy a country setting while still being just minutes to downtown Plymouth or Northville, with shopping, restaurants, schools, and freeways nearby. Award-winning Plymouth-Canton Schools.
Property Details
Price:
$625,000
MLS #:
20261057377
Status:
Active
Beds:
3
Baths:
3
Type:
Single Family
Subtype:
SingleFamilyResidence
Subdivision:
PLYMOUTH GARDENS SUB 1-NTHVLE TOWNSHIP
Neighborhood:
area05011northvilletwp
Listed Date:
Aug 6, 2026
Finished Sq Ft:
3,225
Year Built:
1978
See this Listing
Schools
School District:
PlymouthCanton
Interior
Above Grade Finished Area
1825
Appliances
ConvectionOven, Dishwasher, Disposal, Dryer, FreeStandingGasOven, FreeStandingRefrigerator, Humidifier, IceMaker, Microwave, StainlessSteelAppliances, Washer
Bathrooms
2 Full Bathrooms, 1 Half Bathroom
Below Grade Finished Area
1400
Cooling
Central Air
Heating
Forced Air, Natural Gas
Interior Features
EntranceFoyer, HighSpeedInternet, ProgrammableThermostat
Laundry Features
Gas Dryer Hookup, Laundry Room
Levels
One
Exterior
Architectural Style
Ranch
Attached Garage YN
1
Construction Materials
Brick, Vinyl Siding
Exterior Features
Awnings, Chimney Caps, ENERGYSTAR Qualified Skylights, Gutter Guard System, Lighting
Fencing
Fenced
Garage Spaces
2
Lot Features
WaterView
Other Structures
Cabana
Parking Features
TwoCarGarage, Attached, ElectricVehicleChargingStations, ElectricityinGarage, GarageFacesFront, GarageDoorOpener
Patio And Porch Features
Covered, Deck, Patio
Roof
Asphalt
Security Features
Carbon Monoxide Detectors, Smoke Detectors
Waterfront Features
Lake Front
Financial
Taxes
$8,453
Map
Community
- Address15389 Lakeside Street Northville MI
- SubdivisionPLYMOUTH GARDENS SUB 1-NTHVLE TOWNSHIP
- CityNorthville
- CountyWayne
- Zip Code48170
Subdivisions in Northville
- ASSR’S NORTHVILLE PLAT NO 2
- ASSR’S NORTHVILLE PLAT NO 4
- ASSR’S NORTHVILLE PLAT NO 5
- ASSRS NORTHVILLE 1
- ASSRS NORTHVILLE 4
- ASSRS NORTHVILLE 5
- ASSRS NORTHVILLE 7
- BEACON SQUARE VILLAS CONDO
- CADY GRISWOLD BEAL
- COUNTRY PLACE CONDO
- COVES OF NORTHVILLE OCCPN 456
- DUNHILL PARK
- GRAND VIEW ACRES SUB
- HIGHLAND LAKES CONDO
- MEADOWBROOK FOREST SUB
- MEADOWBROOK HILLS 3
- MEADOWBROOK VIEW ESTATES
- MEADOWHILLS ESTATES
- NORTHVILLE ESTATES
- NORTHVILLE HEIGHTS
- NORTHVILLE HILLS SUB
- NORTHVILLE TRAILS SUB
- OAKS OF NORTHVILLE
- OAKWOOD
- REPLAT 4 OF WAYNE COUNTY CONDO SUB PLAN 188
- SNOW ACRES
- STONEWATER SUB 1
- SUPRVRS 8 – FARMINGTON HILLS
- WALNUT RIDGE OF FARMINGTON HILLS OCCPN 2038
- WAYNE COUNTY CONDO SUB PLAN 241
- WAYNE COUNTY CONDO SUB PLAN 611
- WAYNE COUNTY CONDO SUB PLAN 672
- WAYNE COUNTY CONDO SUB PLAN 728
- WAYNE COUNTY CONDO SUB PLAN 909
- WAYNE COUNTY CONDO SUB PLAN NO 611
- WHISPER WOOD SUB
- WINDRIDGE
Market Summary
Current real estate data for Single Family in Northville as of Aug 08, 2026
90
Single Family Listed
97
Avg DOM
288
Avg $ / SqFt
$1,180,154
Avg List Price
Property Summary
- Located in the PLYMOUTH GARDENS SUB 1-NTHVLE TOWNSHIP subdivision, 15389 Lakeside Street Northville MI is a Single Family for sale in Northville, MI, 48170. It is listed for $625,000 and features 3 beds, 3 baths, and has approximately 3,225 square feet of living space, and was originally constructed in 1978. The current price per square foot is $194. The average price per square foot for Single Family listings in Northville is $288. The average listing price for Single Family in Northville is $1,180,154. To schedule a showing of MLS#20261057377 at 15389 Lakeside Street in Northville, MI, contact your LoChirco Realty, LLC agent at 586-321-9997.
Similar Listings Nearby


15389 Lakeside Street
Northville, MI