
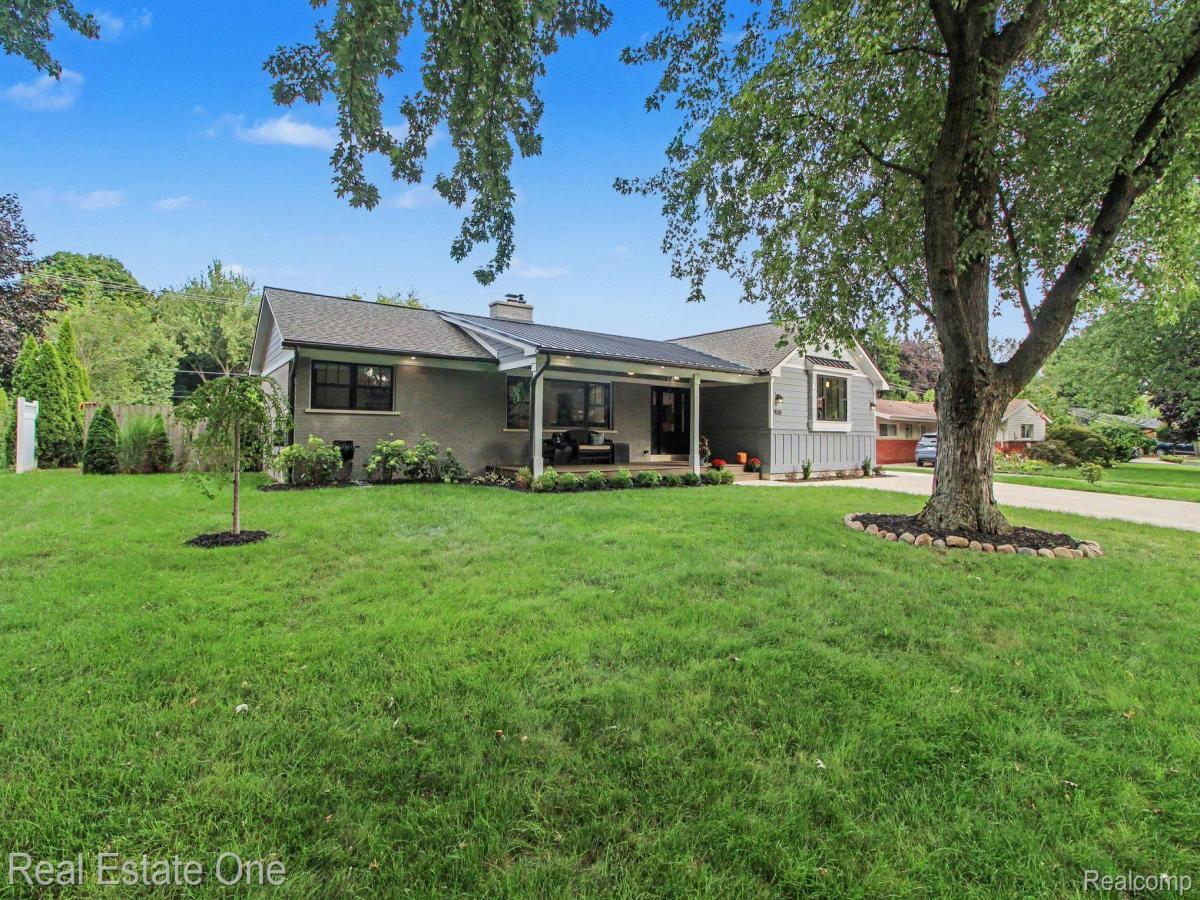
ABSOLUTE PERFECTION INSIDE AND OUT!! YOU’VE NEVER SEEN A RANCH QUITE LIKE THIS IN PLYMOUTH, TRULY ONE OF A KIND!!! This home was totally renovated then improved even more so by 2 owners back-to-back in the last 5 years so everything is LIKE NEW!! All high-end materials, finishes, and custom touches thru out; no $$$ spared!! 4 BR’S/3.5 BATHS-Wide open flowing floor plan w/vaulted ceilings, skylights, windows galore and lots of natural light. Chef’s dream kitchen w/huge island, quartz counters & custom cabinets, high end SS appliances including “WOLF” stove, microwave/warmer drawer, built-in beverage refrigerator in island, pot filler faucet-Commercial range hood, built-in pantry’s either side of refrigerator. This opens to a transitional dining area and great room gathering space-Living room features custom mantle around gas fireplace that is convertible to wood burning & hidden media closet -Master BR suite is impressive w/dual WIC , huge custom tiled shower bath, his/her vanities ,heated floors & bidet toilet-2 more BR’s ,one a “bunk bed “room w/loft and both have access to nearby full hall bath-White oak flooring throughout 1st level-pro finished full basement w/4th BR, complete kitchen w/appliances, full bath, gathering area w/electric fireplace and a second laundry room-back upstairs again unique coffee bar/office room at rear leads to 1st floor laundry w/appliances attached to brand new 2.5 car garage w/all the “man cave” features & deck porch facing large 1/2 acre lot with big backyard & privacy fenced-whole house generator, HI EFFI furnace & heat pump combo-Lots more details in extensive feature sheet also available-This Plymouth township enclave of “Rocker Estates” consists of just two quiet streets (Rocker and Morrison), featuring custom ranch homes on generous half-acre lots with green spaces and elbow room to breathe; a rare setting this close to town. Walk or bike to downtown Plymouth and enjoy its shops, dining, and year-round amenities HURRY IT’S HOT
Property Details
Price:
$750,000
MLS #:
20261072375
Status:
Pending
Beds:
4
Baths:
4
Type:
Single Family
Subtype:
SingleFamilyResidence
Subdivision:
ROCKER ESTATES 3
Neighborhood:
area05012plymouthtwp
Listed Date:
Sep 12, 2026
Finished Sq Ft:
3,494
Year Built:
1955
See this Listing
Schools
School District:
PlymouthCanton
Interior
Above Grade Finished Area
2619
Appliances
Dishwasher, Disposal, Dryer, ExhaustFan, FreeStandingGasOven, FreeStandingGasRange, FreeStandingRefrigerator, Humidifier, IceMaker, Microwave, RangeHood, RefrigeratorUnderCounterDrawer, SelfCleaningOven, StainlessSteelAppliances, Washer, WarmingDrawer
Bathrooms
3 Full Bathrooms, 1 Half Bathroom
Below Grade Finished Area
875
Cooling
Ceiling Fans, Heat Pump
Heating
Forced Air, Heat Pump, High Efficiency Sealed Combustion, Natural Gas
Interior Features
EntranceFoyer, HighSpeedInternet, ProgrammableThermostat
Laundry Features
Gas Dryer Hookup, Laundry Room
Levels
One
Exterior
Architectural Style
Ranch
Attached Garage YN
1
Construction Materials
Brick, Wood Siding
Exterior Features
Gutter Guard System, Lighting
Fencing
Back Yard, Fenced, Fencing Allowed
Garage Spaces
2.5
Lot Features
Level
Parking Features
TwoandHalfCarGarage, Attached, ElectricVehicleChargingStations, DirectAccess, Driveway, ElectricityinGarage, GarageDoorOpener, GarageFacesSide, SideEntrance, WorkshopInGarage
Patio And Porch Features
Covered, Deck, Porch
Roof
Asphalt, Metal
Security Features
Closed Circuit Cameras, Exterior Video Surveillance, Smoke Detectors
Window Features
Egress Windows
Financial
Taxes
$11,107
Map
Community
- Address9030 Morrison Avenue Plymouth MI
- SubdivisionROCKER ESTATES 3
- CityPlymouth
- CountyWayne
- Zip Code48170
Subdivisions in Plymouth
- ASSR’S PLYMOUTH PLAT NO 14
- ASSR’S PLYMOUTH PLAT NO 17
- ASSRS PLYMOUTH 19
- ASSRS PLYMOUTH 20
- BEACON MEADOWS SUB 1
- BURGER ESTATES SUB
- CAMBRIDGE VILLAGE SUB
- CRESTWOOD PARK APTS
- GEO B SHAFER SUB
- KATE E ALLEN ADD TO PARK PLACE
- KATE E ALLEN ADD TO PLYMOUTH VILLAGE
- MAPLE CROFT SUB
- MARDALE SUB
- MILL TOWNE SQUARE CONDOS
- NASH PLYMOUTH SUB
- NEW ENGLAND VILLAGE SUB
- PLYMOUTH HILLS SUB
- PURITAN HOLM ADD
- REPLAT 3 OF WAYNE COUNTY CONDO SUB PLAN 197
- SUNSET ADD SUB
- TOWNES AT MILL STREET
- TOWNES/MILL STREET
- TOWNS/MILL STREET
- WAYNE COUNTY CONDO PLAT NO 1131 AKA TOWNES AT MILL STREET
- WAYNE COUNTY CONDO SUB PLAN 143
- WAYNE COUNTY CONDO SUB PLAN 208
- WAYNE COUNTY CONDO SUB PLAN 626
- WAYNE COUNTY CONDO SUB PLAN 694
- WAYNE COUNTY CONDO SUB PLAN 754
- WAYNE COUNTY CONDO SUB PLAN NO 747
- WILLIAM A BLUNK ADD
Market Summary
Current real estate data for Single Family in Plymouth as of Oct 14, 2026
75
Single Family Listed
63
Avg DOM
265
Avg $ / SqFt
$674,121
Avg List Price
Property Summary
- Located in the ROCKER ESTATES 3 subdivision, 9030 Morrison Avenue Plymouth MI is a Single Family for sale in Plymouth, MI, 48170. It is listed for $750,000 and features 4 beds, 4 baths, and has approximately 3,494 square feet of living space, and was originally constructed in 1955. The current price per square foot is $215. The average price per square foot for Single Family listings in Plymouth is $265. The average listing price for Single Family in Plymouth is $674,121. To schedule a showing of MLS#20261072375 at 9030 Morrison Avenue in Plymouth, MI, contact your LoChirco Realty, LLC agent at 586-321-9997.
Similar Listings Nearby

9030 Morrison Avenue
Plymouth, MI