
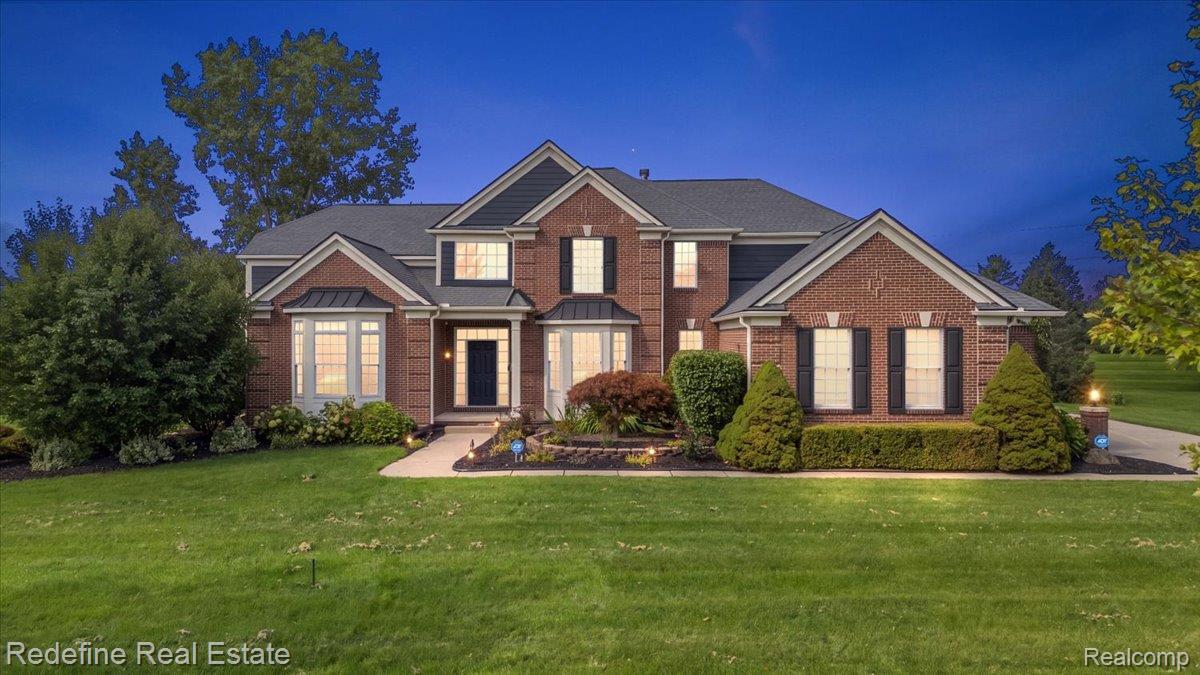
Freshly updated, impressively sized, and anything but ordinary, this Country Club Village home has had the big stuff AND the pretty stuff handled. The 2026 refresh includes new luxury vinyl and carpet throughout the first floor, new interior and exterior paint, new quartz countertops and sinks in the first-floor bathrooms, and more. Major improvements also include a tear-off roof in 2019, plus two furnaces, two A/C units, and a water heater replaced in 2021. Now for the fun part. Set on 0.75 acres in Plymouth Township, this distinctive luxury home offers nearly 6,000 finished square feet with 4 bedrooms, 4 full baths, and 1 half bath. The showpiece two-story great room is flooded with natural light from a dramatic wall of tall windows, with soaring 18-foot ceilings and a fireplace giving the room some serious presence. The oversized kitchen was made for hosting with a massive island, walk-in pantry, abundant cabinetry, and breakfast area, while the adjoining hearth room adds a second fireplace for good measure. The first-floor primary suite features two walk-in closets and an expansive private bath, while upstairs offers generously sized bedrooms and a versatile loft overlooking the living space below. Downstairs, “finished basement” barely covers it. There’s a full bath, exercise space, dedicated sauna room, abundant storage, and a soundproofed recording studio, because your basement might as well have a resume. Even the oversized 4-car garage understood the assignment, with 10-foot ceilings, an epoxy floor, and plenty of room for the collection, the toys, or both. Homeowners also have the option of paid access to the Country Club Village Community Center and amenities. Elegant where it counts, fun where you least expect it, and definitely not another cookie-cutter luxury home.
Property Details
Price:
$915,000
MLS #:
20261077395
Status:
Active
Beds:
4
Baths:
5
Type:
Single Family
Subtype:
SingleFamilyResidence
Subdivision:
COUNTRY ACRES OF PLY SUB 4
Neighborhood:
area05012plymouthtwp
Listed Date:
Sep 28, 2026
Finished Sq Ft:
5,992
Year Built:
2000
See this Listing
Schools
School District:
PlymouthCanton
Interior
Above Grade Finished Area
4332
Appliances
BuiltInElectricOven, Dishwasher, Disposal, DoubleOven, Dryer, FreeStandingElectricRange, FreeStandingGasRange, FreeStandingRefrigerator, Microwave, RangeHood, StainlessSteelAppliances, WasherDryerStacked, Washer
Bathrooms
4 Full Bathrooms, 1 Half Bathroom
Below Grade Finished Area
1660
Cooling
Ceiling Fans, Central Air
Heating
Forced Air, Natural Gas
Laundry Features
Laundry Room
Levels
Two
Exterior
Architectural Style
CapeCod, Colonial
Attached Garage YN
1
Community Features
Clubhouse, Tennis Courts
Construction Materials
Vinyl Siding
Exterior Features
Chimney Caps, Tennis Courts
Fencing
Fencingnot Allowed
Garage Spaces
4
Parking Features
FourCarGarage, Attached, Driveway, ElectricityinGarage, GarageDoorOpener
Patio And Porch Features
Patio, Porch
Roof
Other
Security Features
Smoke Detectors
Financial
HOA Fee
$1,400
HOA Fee Frequency
Annually
HOA Includes
MaintenanceGrounds
HOA Phone
(734) 560-1200, [email protected]
Taxes
$11,556
Map
Community
- Address51328 Plymouth Valley Drive Plymouth MI
- SubdivisionCOUNTRY ACRES OF PLY SUB 4
- CityPlymouth
- CountyWayne
- Zip Code48170
Subdivisions in Plymouth
- ASSR’S PLYMOUTH PLAT NO 14
- ASSR’S PLYMOUTH PLAT NO 17
- ASSRS PLYMOUTH 19
- ASSRS PLYMOUTH 20
- BEACON MEADOWS SUB 1
- BURGER ESTATES SUB
- CAMBRIDGE VILLAGE SUB
- CRESTWOOD PARK APTS
- GEO B SHAFER SUB
- KATE E ALLEN ADD TO PARK PLACE
- KATE E ALLEN ADD TO PLYMOUTH VILLAGE
- MAPLE CROFT SUB
- MARDALE SUB
- MILL TOWNE SQUARE CONDOS
- NASH PLYMOUTH SUB
- NEW ENGLAND VILLAGE SUB
- PLYMOUTH HILLS SUB
- PURITAN HOLM ADD
- REPLAT 3 OF WAYNE COUNTY CONDO SUB PLAN 197
- SUNSET ADD SUB
- TOWNES AT MILL STREET
- TOWNES/MILL STREET
- TOWNS/MILL STREET
- WAYNE COUNTY CONDO PLAT NO 1131 AKA TOWNES AT MILL STREET
- WAYNE COUNTY CONDO SUB PLAN 143
- WAYNE COUNTY CONDO SUB PLAN 208
- WAYNE COUNTY CONDO SUB PLAN 626
- WAYNE COUNTY CONDO SUB PLAN 694
- WAYNE COUNTY CONDO SUB PLAN 754
- WAYNE COUNTY CONDO SUB PLAN NO 747
- WILLIAM A BLUNK ADD
Market Summary
Current real estate data for Single Family in Plymouth as of Oct 08, 2026
72
Single Family Listed
62
Avg DOM
267
Avg $ / SqFt
$698,529
Avg List Price
Property Summary
- Located in the COUNTRY ACRES OF PLY SUB 4 subdivision, 51328 Plymouth Valley Drive Plymouth MI is a Single Family for sale in Plymouth, MI, 48170. It is listed for $915,000 and features 4 beds, 5 baths, and has approximately 5,992 square feet of living space, and was originally constructed in 2000. The current price per square foot is $153. The average price per square foot for Single Family listings in Plymouth is $267. The average listing price for Single Family in Plymouth is $698,529. To schedule a showing of MLS#20261077395 at 51328 Plymouth Valley Drive in Plymouth, MI, contact your LoChirco Realty, LLC agent at 586-321-9997.
Similar Listings Nearby



51328 Plymouth Valley Drive
Plymouth, MI