
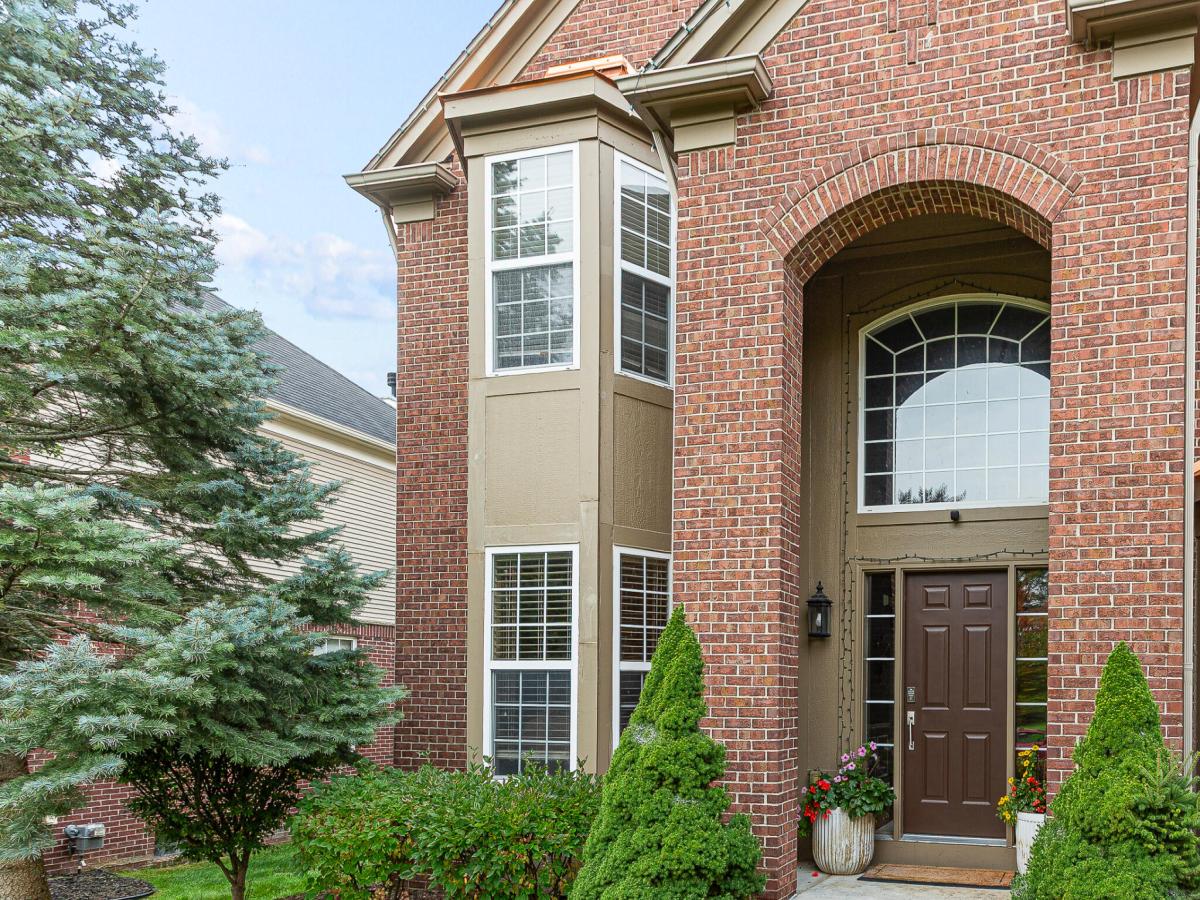
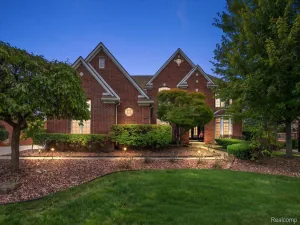
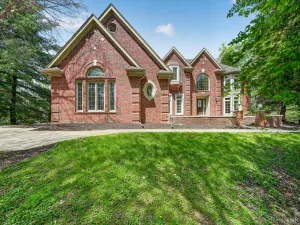
BETTER THAN NEW! A Showcase Residence of Space, Style and Flexibility. Welcome to this stunning 7-bedroom, 5.5-bath home. It offers about 4,650 square feet of finished living space, and the professionally finished lower level adds a full bedroom and a den/bedroom. Every level has been designed for comfortable living and easy entertaining, with room for a growing household, guests or a home office. Main Level Elegance Gleaming hardwood floors run throughout the first floor, except in the private first-floor guest suite. That suite works well for visiting family or multigenerational living. A formal dining room sets the stage for holiday gatherings. The library, with its French doors, is a quiet place for a home office, reading room or study. The great room is anchored by a gas fireplace, and it is the natural gathering place for family and friends. The Chef’s Kitchen The kitchen has 42″ cherry cabinets, granite countertops, a tile backsplash and updated stainless steel appliances (2023)A large walk-in pantry and a separate butler’s pantry keep everything organized and make entertaining easy. Your Private Retreat The primary suite is a true escape. It has a cathedral ceiling, a large walk-in closet and a spa-inspired bath. The bath features dual vanities, a corner jetted tub and a separate shower. The princess suite gives another family member their own private space. Lower Level and Beyond The professionally finished basement w/Egress window adds living and entertaining space. It includes a full bedroom and a versatile den/bedroom, so it can serve guests, teens, in-laws or a home office. The extended two-car garage (about 663 sq. ft) gives you plenty of room for vehicles, tools, hobby gear and seasonal storage. The 11,326-square-foot lot offers privacy and outdoor space for gardening, play or relaxing. New roof and water heater updated 2018 & 2020. Christmas lights pre-installed on the Front Elevation and Porch for use on desired occasions. Whole house has a Central vac system and pre-wired entertainment system.
Property Details
Price:
$899,000
MLS #:
81026052850
Status:
Active
Beds:
7
Baths:
6
Type:
Single Family
Subtype:
SingleFamilyResidence
Subdivision:
WAYNE COUNTY CONDO SUB PLAN NO 860 NORTHVILLE TWP
Neighborhood:
area05011northvilletwp
Listed Date:
Oct 4, 2026
Finished Sq Ft:
4,893
Total Sq Ft:
4,893
Lot Size:
493,360,560 sqft / 0.26 acres (approx)
Year Built:
2006
See this Listing
Schools
School District:
Northville
Interior
Above Grade Finished Area
3250
Appliances
Cooktop, Dishwasher, Disposal, DoubleOven, Dryer, Humidifier, Microwave, Oven, Refrigerator, Washer
Bathrooms
5 Full Bathrooms, 1 Half Bathroom
Below Grade Finished Area
1400
Cooling
Ceiling Fans, Central Air
Fireplaces Total
1
Flooring
Carpet, Ceramic Tile, Tile, Vinyl, Wood
Heating
Forced Air, Natural Gas
Interior Features
CentralVacuum, JettedTub, Pantry
Laundry Features
Laundry Room, Upper Level
Exterior
Accessibility Features
Accessible Doors, Other Accessibility Features
Architectural Style
Bungalow, Colonial, Traditional
Association Amenities
Playground, Pool
Attached Garage YN
1
Community Features
Sidewalks
Construction Materials
Aluminum Siding, Brick, Wood Siding
Exterior Features
Garden
Garage Spaces
2
Lot Features
Level, Sprinklers
Parking Features
Attached, Concrete, GarageFacesFront, GarageDoorOpener
Patio And Porch Features
Covered, Patio, Porch
Roof
Asphalt, Shingle
Security Features
Carbon Monoxide Detectors, Closed Circuit Cameras, Fire Alarm, Security System, Smoke Detectors
Stories
2
Waterfront Features
Public Lake
Window Features
Insulated Windows
Financial
HOA Fee
$1,500
HOA Fee Frequency
Annually
HOA Includes
Other
HOA Phone
1800932663
Taxes
$10,108
Map
Community
- Address16775 Black River Drive Northville MI
- SubdivisionWAYNE COUNTY CONDO SUB PLAN NO 860 (NORTHVILLE TWP
- CityNorthville
- CountyWayne
- Zip Code48168
Subdivisions in Northville
- ASSR’S NORTHVILLE PLAT NO 2
- ASSR’S NORTHVILLE PLAT NO 4
- ASSR’S NORTHVILLE PLAT NO 5
- ASSRS NORTHVILLE 1
- ASSRS NORTHVILLE 4
- ASSRS NORTHVILLE 5
- ASSRS NORTHVILLE 7
- BEACON SQUARE VILLAS CONDO
- CADY GRISWOLD BEAL
- COUNTRY PLACE CONDO
- COVES OF NORTHVILLE OCCPN 456
- DUNHILL PARK
- GRAND VIEW ACRES SUB
- HIGHLAND LAKES CONDO
- MEADOWBROOK FOREST SUB
- MEADOWBROOK HILLS 3
- MEADOWBROOK VIEW ESTATES
- MEADOWHILLS ESTATES
- NORTHVILLE ESTATES
- NORTHVILLE HEIGHTS
- NORTHVILLE HILLS SUB
- NORTHVILLE TRAILS SUB
- OAKS OF NORTHVILLE
- OAKWOOD
- REPLAT 4 OF WAYNE COUNTY CONDO SUB PLAN 188
- SNOW ACRES
- STONEWATER SUB 1
- SUPRVRS 8 – FARMINGTON HILLS
- WALNUT RIDGE OF FARMINGTON HILLS OCCPN 2038
- WAYNE COUNTY CONDO SUB PLAN 241
- WAYNE COUNTY CONDO SUB PLAN 611
- WAYNE COUNTY CONDO SUB PLAN 672
- WAYNE COUNTY CONDO SUB PLAN 728
- WAYNE COUNTY CONDO SUB PLAN 909
- WAYNE COUNTY CONDO SUB PLAN NO 611
- WHISPER WOOD SUB
- WINDRIDGE
Market Summary
Current real estate data for Single Family in Northville as of Oct 08, 2026
76
Single Family Listed
95
Avg DOM
316
Avg $ / SqFt
$1,308,755
Avg List Price
Property Summary
- Located in the WAYNE COUNTY CONDO SUB PLAN NO 860 (NORTHVILLE TWP subdivision, 16775 Black River Drive Northville MI is a Single Family for sale in Northville, MI, 48168. It is listed for $899,000 and features 7 beds, 6 baths, and has approximately 4,893 square feet of living space, and was originally constructed in 2006. The current price per square foot is $184. The average price per square foot for Single Family listings in Northville is $316. The average listing price for Single Family in Northville is $1,308,755. To schedule a showing of MLS#81026052850 at 16775 Black River Drive in Northville, MI, contact your LoChirco Realty, LLC agent at 586-321-9997.
Similar Listings Nearby


16775 Black River Drive
Northville, MI