
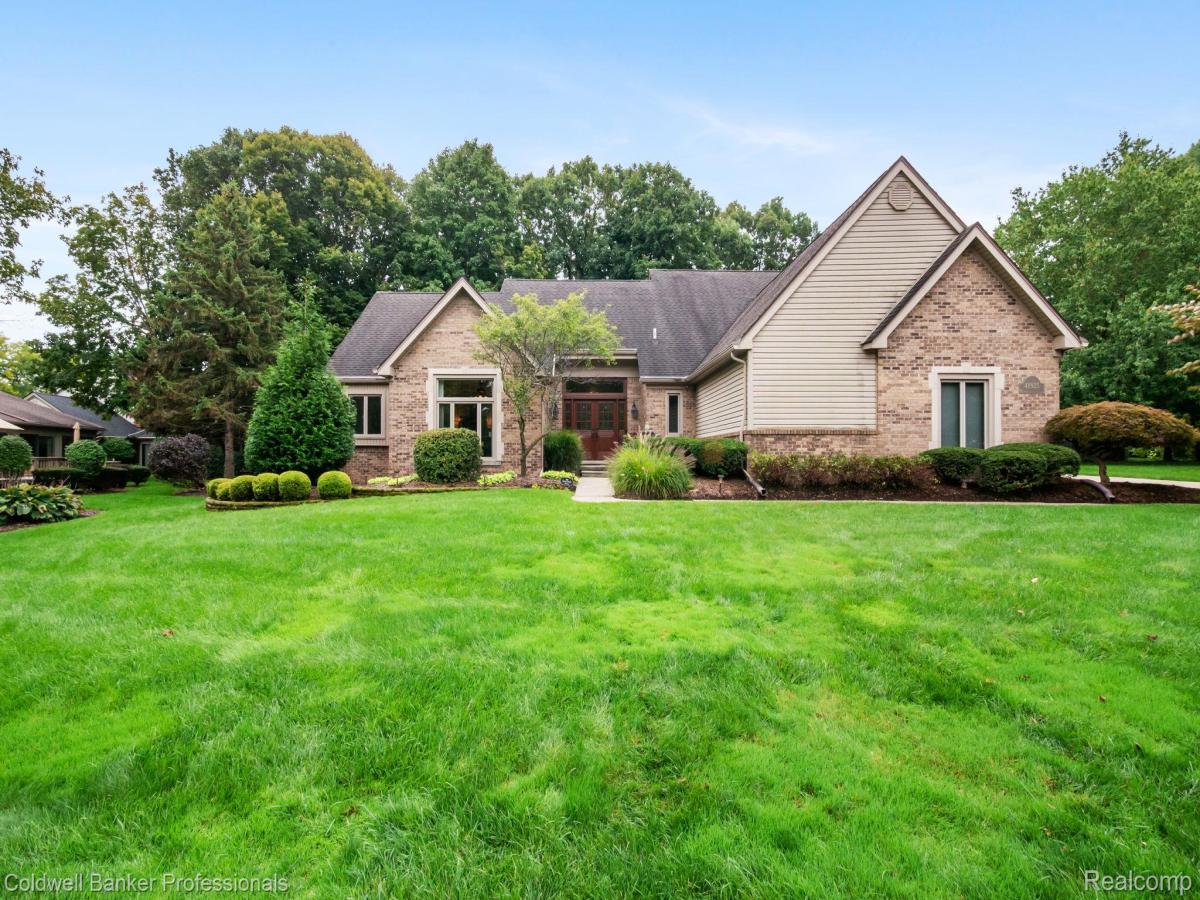
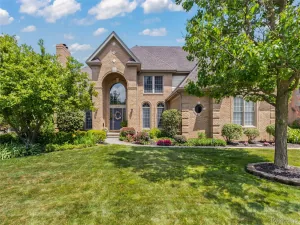
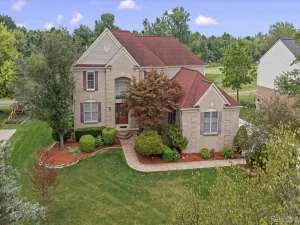
Absolutely exquisite 3-bedroom, 2.2-bath Cape Cod nestled in Plymouth’s highly sought-after Ridgewood Hills community. Beautifully updated from top to bottom, this exceptional residence showcases high-end finishes, quality craftsmanship & thoughtful design throughout. Every detail has been carefully selected to create a sophisticated, move-in-ready home that blends timeless elegance with modern luxury. Upon entering, you are welcomed by new custom front doors and a beautiful foyer featuring hardwood floors that flow seamlessly into the impressive great room with a vaulted ceiling, gas fireplace & new Anderson windows create a bright and inviting gathering space. The beautifully updated chef’s kitchen featuring granite countertops, SS appliances, a new refrigerator (2026) & gorgeous wood flooring. The kitchen opens to a charming breakfast nook with a bay window & doorwall leading to the expansive deck with a impressive outdoor island with natural gas grill and a Green Egg smoker creates the perfect setting for entertaining, while the serene, meticulously manicured backyard provides a peaceful private retreat. The luxurious first-floor primary suite offers a private retreat with his-and-hers walk-in closets and a beautifully updated ensuite bath featuring heated floors, dual sinks & an enlarged tiled shower and a doorwall provides direct access to the deck and hot tub, creating your own private spa-like oasis. Upstairs, new carpeting extends throughout the staircase & hallway, leading to two generously sized bedrooms and an updated full bath, also featuring heated flooring. The fabulous finished lower level expands the living and entertaining space with a wet bar, sauna, family room, dedicated workout room, workshop & powder room. Whether relaxing, entertaining, working out, this versatile space offers something for everyone. Additional updates include new lighting, faucets and hardware throughout, along with a NEW ROOF scheduled for installation in September 2026
Property Details
Price:
$799,900
MLS #:
20261075629
Status:
Pending
Beds:
3
Baths:
4
Type:
Single Family
Subtype:
SingleFamilyResidence
Subdivision:
RIDGEWOOD HILLS SUB 4
Neighborhood:
area05012plymouthtwp
Listed Date:
Sep 22, 2026
Finished Sq Ft:
4,903
Year Built:
1987
See this Listing
Schools
School District:
PlymouthCanton
Interior
Above Grade Finished Area
2903
Appliances
Dishwasher, Disposal, Dryer, FreeStandingElectricRange, FreeStandingRefrigerator, Microwave, RangeHood, StainlessSteelAppliances, Washer, WineRefrigerator
Bathrooms
2 Full Bathrooms, 2 Half Bathrooms
Below Grade Finished Area
2000
Cooling
Ceiling Fans, Central Air
Heating
Forced Air, Natural Gas
Interior Features
HighSpeedInternet, ProgrammableThermostat, WetBar
Levels
Two
Exterior
Architectural Style
CapeCod
Attached Garage YN
1
Community Features
Sidewalks
Construction Materials
Brick
Exterior Features
Lighting
Garage Spaces
2.5
Lot Features
Sprinklers
Parking Features
TwoandHalfCarGarage, Attached, DirectAccess, ElectricityinGarage, GarageDoorOpener
Patio And Porch Features
Deck, Porch
Financial
HOA Fee
$250
HOA Fee Frequency
Annually
HOA Phone
rhsa2025dues.cheddarup.com
Taxes
$7,641
Map
Community
- Address48925 Plum Tree Drive Plymouth MI
- SubdivisionRIDGEWOOD HILLS SUB 4
- CityPlymouth
- CountyWayne
- Zip Code48170
Subdivisions in Plymouth
- ASSR’S PLYMOUTH PLAT NO 14
- ASSR’S PLYMOUTH PLAT NO 17
- ASSRS PLYMOUTH 19
- ASSRS PLYMOUTH 20
- BEACON MEADOWS SUB 1
- BURGER ESTATES SUB
- CAMBRIDGE VILLAGE SUB
- CRESTWOOD PARK APTS
- GEO B SHAFER SUB
- KATE E ALLEN ADD TO PARK PLACE
- KATE E ALLEN ADD TO PLYMOUTH VILLAGE
- MAPLE CROFT SUB
- MARDALE SUB
- MILL TOWNE SQUARE CONDOS
- NASH PLYMOUTH SUB
- NEW ENGLAND VILLAGE SUB
- PLYMOUTH HILLS SUB
- PURITAN HOLM ADD
- REPLAT 3 OF WAYNE COUNTY CONDO SUB PLAN 197
- SUNSET ADD SUB
- TOWNES AT MILL STREET
- TOWNES/MILL STREET
- TOWNS/MILL STREET
- WAYNE COUNTY CONDO PLAT NO 1131 AKA TOWNES AT MILL STREET
- WAYNE COUNTY CONDO SUB PLAN 143
- WAYNE COUNTY CONDO SUB PLAN 208
- WAYNE COUNTY CONDO SUB PLAN 626
- WAYNE COUNTY CONDO SUB PLAN 694
- WAYNE COUNTY CONDO SUB PLAN 754
- WAYNE COUNTY CONDO SUB PLAN NO 747
- WILLIAM A BLUNK ADD
Market Summary
Current real estate data for Single Family in Plymouth as of Oct 14, 2026
75
Single Family Listed
63
Avg DOM
265
Avg $ / SqFt
$674,121
Avg List Price
Property Summary
- Located in the RIDGEWOOD HILLS SUB 4 subdivision, 48925 Plum Tree Drive Plymouth MI is a Single Family for sale in Plymouth, MI, 48170. It is listed for $799,900 and features 3 beds, 4 baths, and has approximately 4,903 square feet of living space, and was originally constructed in 1987. The current price per square foot is $163. The average price per square foot for Single Family listings in Plymouth is $265. The average listing price for Single Family in Plymouth is $674,121. To schedule a showing of MLS#20261075629 at 48925 Plum Tree Drive in Plymouth, MI, contact your LoChirco Realty, LLC agent at 586-321-9997.
Similar Listings Nearby


48925 Plum Tree Drive
Plymouth, MI