

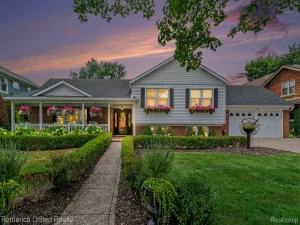
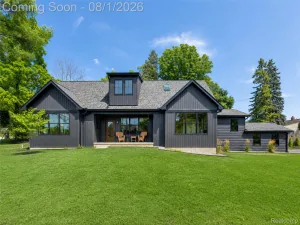
Tucked along a quiet cul-de-sac on a private road of 10 custom homes, 49265 Pine Bluff Court delivers true resort-style living at every turn. A sun-filled great room with vaulted ceilings, skylights, and floor-to-ceiling southern-exposure windows opens to the dining/kitchen and Trex deck with gazebo, while the walk-out lower level leads to your own backyard oasis — an inground gunite pool, hot tub, and extensive stone & paver patio rounding out the fenced-in retreat. Appearing as a classic ranch from the street, the home’s finished, walk-out lower level adds a full second level of living space including a family room with new wet bar/kitchenette and gas fireplace, a third bedroom, and a full bath — ideal for guests, multigenerational living, or everyday entertaining. Spacious fitness room could easily make bedroom #4 with full size windows and new LVP flooring. Inside, a chef’s kitchen with cherry cabinetry, quartz counters, and KitchenAid, Miele, and Bosch appliances flows into the dining room and great room, while the primary suite impresses with a spa-like ensuite bath featuring a soaking tub, barrier-free tile & glass shower, dual vanities and walk-in closets. Recent updates give this home true peace of mind: new roof (2024-25), new windows (2023), and a whole-home Kohler generator (2024), refinished hardwood floors and a new washer/dryer (2022), a new furnace (2023) and new hot water heater, a new sump pump (2025), and an epoxy-floored and drywalled garage with new doors, openers, and Tesla charger (2023). Specs: 3 bedrooms, 3.5 bathrooms, 3-car attached garage, 2,824 sq ft above grade plus a 2,768 sq ft lower level (~1,600 sq ft finished walk-out), built in 1996 and impressively updated since 2023. Welcome Home!
Property Details
Price:
$975,000
MLS #:
20261061491
Status:
Active
Beds:
3
Baths:
4
Type:
Single Family
Subtype:
SingleFamilyResidence
Subdivision:
PINE BLUFF ESTATES
Neighborhood:
area05012plymouthtwp
Listed Date:
Aug 7, 2026
Finished Sq Ft:
4,424
Year Built:
1996
See this Listing
Schools
School District:
PlymouthCanton
Interior
Above Grade Finished Area
2824
Appliances
BuiltInElectricOven, Disposal, Dryer, EnergyStarQualifiedDishwasher, FreeStandingRefrigerator, GasCooktop, Humidifier, Microwave, StainlessSteelAppliances, Washer, WineRefrigerator
Bathrooms
3 Full Bathrooms, 1 Half Bathroom
Below Grade Finished Area
1600
Cooling
Ceiling Fans, Central Air
Heating
Forced Air, Natural Gas, Zoned
Interior Features
EntranceFoyer, HighSpeedInternet, Other, ProgrammableThermostat, SpaHottub, WetBar
Laundry Features
Laundry Room
Levels
One
Exterior
Accessibility Features
Accessible Full Bath, Standby Generator
Architectural Style
Ranch
Construction Materials
Brick, Wood Siding
Exterior Features
Balcony, Chimney Caps, ENERGYSTAR Qualified Skylights, Lighting, Spa Hottub
Fencing
Fencing Requiredwith Pool, Invisible
Garage Spaces
3
Lot Features
DeadEndStreet, Sprinklers
Parking Features
ThreeCarGarage, Attached, ElectricVehicleChargingStations, ElectricityinGarage, GarageFacesSide
Patio And Porch Features
Covered, Deck, Patio, Porch, Terrace
Roof
Asphalt
Window Features
Egress Windows
Financial
HOA Fee
$2,000
HOA Fee Frequency
Annually
HOA Includes
Other, SnowRemoval
HOA Phone
Taxes
$20,451
Map
Community
- Address49265 Pine Bluff Court Plymouth MI
- SubdivisionPINE BLUFF ESTATES
- CityPlymouth
- CountyWayne
- Zip Code48170
Subdivisions in Plymouth
- ASSR’S PLYMOUTH PLAT NO 14
- ASSR’S PLYMOUTH PLAT NO 17
- ASSRS PLYMOUTH 19
- ASSRS PLYMOUTH 20
- BEACON MEADOWS SUB 1
- BURGER ESTATES SUB
- CAMBRIDGE VILLAGE SUB
- CRESTWOOD PARK APTS
- GEO B SHAFER SUB
- KATE E ALLEN ADD TO PARK PLACE
- KATE E ALLEN ADD TO PLYMOUTH VILLAGE
- MAPLE CROFT SUB
- MARDALE SUB
- MILL TOWNE SQUARE CONDOS
- NASH PLYMOUTH SUB
- NEW ENGLAND VILLAGE SUB
- PLYMOUTH HILLS SUB
- PURITAN HOLM ADD
- REPLAT 3 OF WAYNE COUNTY CONDO SUB PLAN 197
- SUNSET ADD SUB
- TOWNES AT MILL STREET
- TOWNES/MILL STREET
- TOWNS/MILL STREET
- WAYNE COUNTY CONDO PLAT NO 1131 AKA TOWNES AT MILL STREET
- WAYNE COUNTY CONDO SUB PLAN 143
- WAYNE COUNTY CONDO SUB PLAN 208
- WAYNE COUNTY CONDO SUB PLAN 626
- WAYNE COUNTY CONDO SUB PLAN 694
- WAYNE COUNTY CONDO SUB PLAN 754
- WAYNE COUNTY CONDO SUB PLAN NO 747
- WILLIAM A BLUNK ADD
Market Summary
Current real estate data for Single Family in Plymouth as of Aug 08, 2026
95
Single Family Listed
52
Avg DOM
261
Avg $ / SqFt
$701,740
Avg List Price
Property Summary
- Located in the PINE BLUFF ESTATES subdivision, 49265 Pine Bluff Court Plymouth MI is a Single Family for sale in Plymouth, MI, 48170. It is listed for $975,000 and features 3 beds, 4 baths, and has approximately 4,424 square feet of living space, and was originally constructed in 1996. The current price per square foot is $220. The average price per square foot for Single Family listings in Plymouth is $261. The average listing price for Single Family in Plymouth is $701,740. To schedule a showing of MLS#20261061491 at 49265 Pine Bluff Court in Plymouth, MI, contact your LoChirco Realty, LLC agent at 586-321-9997.
Similar Listings Nearby

49265 Pine Bluff Court
Plymouth, MI