
There are multiple listings for this address:
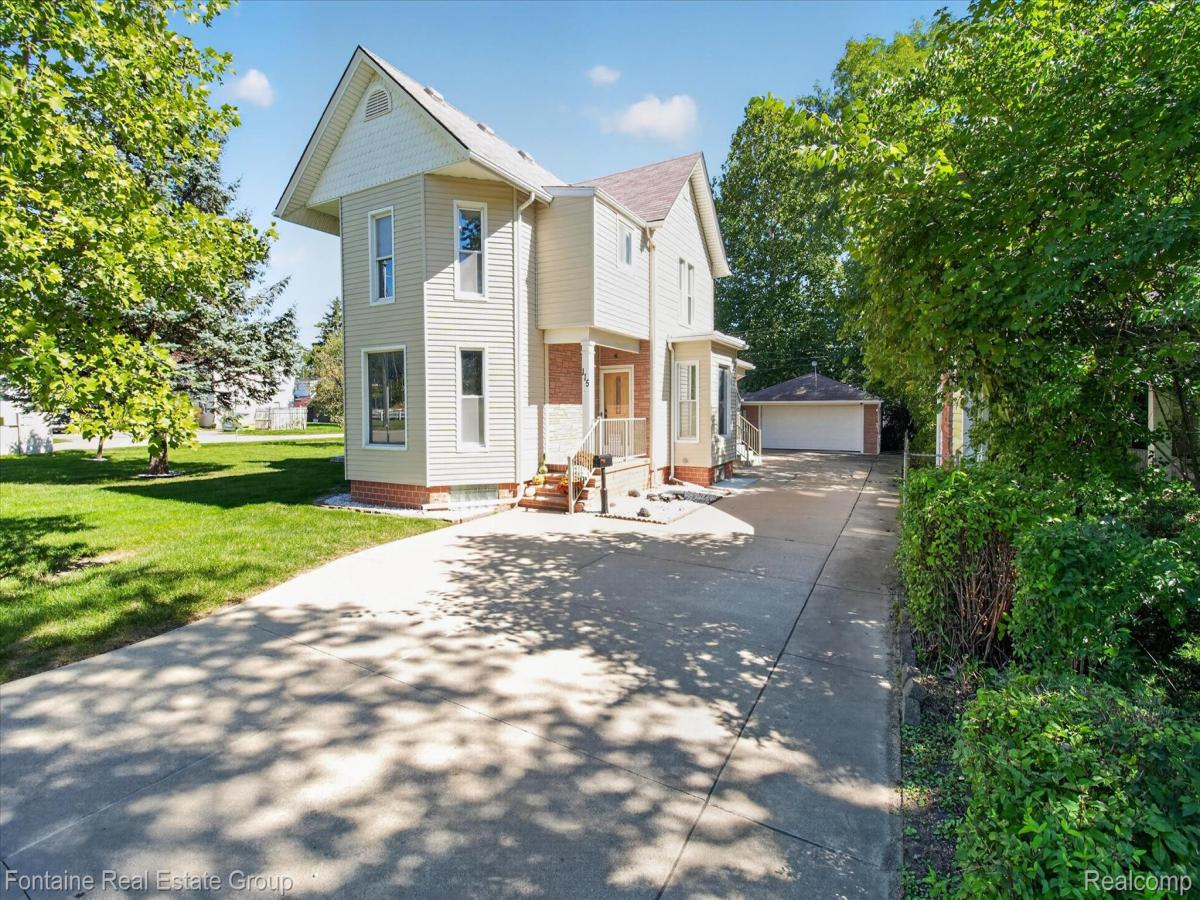
Welcome to this spacious and truly unique 4bedroom, 3bath home, built in 1890 and filled with historic character and charm! Conveniently located near Old Town Plymouth and within walking distance of downtown Plymouth. This distinctive property combines the character of a historic home with an abundance of flexible living space and modern conveniences. The main level features comfortable living areas, a full kitchen, and two bedrooms, creating a welcoming space for everyday living and entertaining. Upstairs, a separate living area with its own private entrance offers the flexibility of a potential apartment, guest suite, extended-family quarters, or rental opportunity. The finished basement provides even more versatility, featuring a third full kitchen, spa-style jetted tub, and sauna a wonderful private retreat for relaxation, entertaining, or additional living space. For car enthusiasts, collectors, hobbyists, or anyone needing exceptional storage, the property offers two separate 2car garages, providing space for up to four vehicles along with additional workspace and storage. Enjoy the best of both worlds with a location near Old Town Plymouth and downtown Plymouth, offering easy access to restaurants, shops, parks, entertainment, and community events. A truly special Plymouth home with endless possibilities for its next owner!
Property Details
Price:
$649,900
MLS #:
20261078738
Status:
Active
Beds:
4
Baths:
3
Type:
Single Family
Subtype:
SingleFamilyResidence
Subdivision:
PARK SUB 1
Neighborhood:
area05013plymouth
Listed Date:
Sep 29, 2026
Finished Sq Ft:
3,831
Year Built:
1890
See this Listing
Schools
School District:
PlymouthCanton
Interior
Above Grade Finished Area
2477
Appliances
BuiltInGasOven, Dishwasher, Dryer, FreeStandingGasOven, FreeStandingRefrigerator, Microwave, Washer
Bathrooms
3 Full Bathrooms
Below Grade Finished Area
1354
Cooling
Ceiling Fans
Heating
Hot Water, Natural Gas, Radiant
Interior Features
JettedTub
Levels
Two
Exterior
Architectural Style
Colonial
Construction Materials
Vinyl Siding
Exterior Features
Balcony
Fencing
Back Yard, Fenced
Garage Spaces
4
Lot Features
CornerLot, PartLargerParcel
Parking Features
FourCarGarage, Detached, GarageDoorOpener
Patio And Porch Features
Deck, Patio, Porch
Roof
Asphalt
Financial
Taxes
$6,628
Map
Community
- Address115 S Mill Street Plymouth MI
- SubdivisionPARK SUB 1
- CityPlymouth
- CountyWayne
- Zip Code48170
Subdivisions in Plymouth
- ASSR’S PLYMOUTH PLAT NO 14
- ASSR’S PLYMOUTH PLAT NO 17
- ASSRS PLYMOUTH 19
- ASSRS PLYMOUTH 20
- BEACON MEADOWS SUB 1
- BURGER ESTATES SUB
- CAMBRIDGE VILLAGE SUB
- CRESTWOOD PARK APTS
- GEO B SHAFER SUB
- KATE E ALLEN ADD TO PARK PLACE
- KATE E ALLEN ADD TO PLYMOUTH VILLAGE
- MAPLE CROFT SUB
- MARDALE SUB
- MILL TOWNE SQUARE CONDOS
- NASH PLYMOUTH SUB
- NEW ENGLAND VILLAGE SUB
- PLYMOUTH HILLS SUB
- PURITAN HOLM ADD
- REPLAT 3 OF WAYNE COUNTY CONDO SUB PLAN 197
- SUNSET ADD SUB
- TOWNES AT MILL STREET
- TOWNES/MILL STREET
- TOWNS/MILL STREET
- WAYNE COUNTY CONDO PLAT NO 1131 AKA TOWNES AT MILL STREET
- WAYNE COUNTY CONDO SUB PLAN 143
- WAYNE COUNTY CONDO SUB PLAN 208
- WAYNE COUNTY CONDO SUB PLAN 626
- WAYNE COUNTY CONDO SUB PLAN 694
- WAYNE COUNTY CONDO SUB PLAN 754
- WAYNE COUNTY CONDO SUB PLAN NO 747
- WILLIAM A BLUNK ADD
Market Summary
Current real estate data for Single Family in Plymouth as of Oct 08, 2026
72
Single Family Listed
62
Avg DOM
267
Avg $ / SqFt
$698,529
Avg List Price
Property Summary
- Located in the PARK SUB 1 subdivision, 115 S Mill Street Plymouth MI is a Single Family for sale in Plymouth, MI, 48170. It is listed for $649,900 and features 4 beds, 3 baths, and has approximately 3,831 square feet of living space, and was originally constructed in 1890. The current price per square foot is $170. The average price per square foot for Single Family listings in Plymouth is $267. The average listing price for Single Family in Plymouth is $698,529. To schedule a showing of MLS#20261078738 at 115 S Mill Street in Plymouth, MI, contact your LoChirco Realty, LLC agent at 586-321-9997.
Similar Listings Nearby



115 S Mill Street
Plymouth, MI
Welcome to this spacious and truly unique 4bedroom, 3bath home, built in 1890 and filled with historic character and charm! Conveniently located near Old Town Plymouth and within walking distance of downtown Plymouth. This distinctive property combines the character of a historic home with an abundance of flexible living space and modern conveniences. The main level features comfortable living areas, a full kitchen, and two bedrooms, creating a welcoming space for everyday living and entertaining. Upstairs, a separate living area with its own private entrance offers the flexibility of a potential apartment, guest suite, extended-family quarters, or rental opportunity. The finished basement provides even more versatility, featuring a third full kitchen, spa-style jetted tub, and sauna a wonderful private retreat for relaxation, entertaining, or additional living space. For car enthusiasts, collectors, hobbyists, or anyone needing exceptional storage, the property offers two separate 2car garages, providing space for up to four vehicles along with additional workspace and storage. Enjoy the best of both worlds with a location near Old Town Plymouth and downtown Plymouth, offering easy access to restaurants, shops, parks, entertainment, and community events. A truly special Plymouth home with endless possibilities for its next owner!
Property Details
Price:
$649,900
MLS #:
20261078885
Status:
Active
Beds:
0
Baths:
2
Type:
Single Family
Subtype:
SingleFamilyResidence
Subdivision:
PARK SUB 1
Neighborhood:
area05013plymouth
Listed Date:
Sep 29, 2026
Finished Sq Ft:
3,831
Year Built:
1890
See this Listing
Schools
School District:
PlymouthCanton
Interior
Above Grade Finished Area
2477
Appliances
BuiltInGasOven, Dishwasher, Dryer, FreeStandingGasOven, FreeStandingRefrigerator, Microwave, Washer
Bathrooms
3 Full Bathrooms
Below Grade Finished Area
1354
Cooling
Ceiling Fans
Heating
Hot Water, Natural Gas, Radiant
Interior Features
JettedTub
Levels
Two
Exterior
Architectural Style
Colonial
Construction Materials
Vinyl Siding
Exterior Features
Balcony
Fencing
Back Yard, Fenced
Garage Spaces
4
Lot Features
CornerLot, PartLargerParcel
Parking Features
FourCarGarage, Detached, GarageDoorOpener
Patio And Porch Features
Deck, Patio, Porch
Roof
Asphalt
Financial
Taxes
$6,628
Map
Community
- Address115 S Mill Street Plymouth MI
- SubdivisionPARK SUB 1
- CityPlymouth
- CountyWayne
- Zip Code48170
Subdivisions in Plymouth
- ASSR’S PLYMOUTH PLAT NO 14
- ASSR’S PLYMOUTH PLAT NO 17
- ASSRS PLYMOUTH 19
- ASSRS PLYMOUTH 20
- BEACON MEADOWS SUB 1
- BURGER ESTATES SUB
- CAMBRIDGE VILLAGE SUB
- CRESTWOOD PARK APTS
- GEO B SHAFER SUB
- KATE E ALLEN ADD TO PARK PLACE
- KATE E ALLEN ADD TO PLYMOUTH VILLAGE
- MAPLE CROFT SUB
- MARDALE SUB
- MILL TOWNE SQUARE CONDOS
- NASH PLYMOUTH SUB
- NEW ENGLAND VILLAGE SUB
- PLYMOUTH HILLS SUB
- PURITAN HOLM ADD
- REPLAT 3 OF WAYNE COUNTY CONDO SUB PLAN 197
- SUNSET ADD SUB
- TOWNES AT MILL STREET
- TOWNES/MILL STREET
- TOWNS/MILL STREET
- WAYNE COUNTY CONDO PLAT NO 1131 AKA TOWNES AT MILL STREET
- WAYNE COUNTY CONDO SUB PLAN 143
- WAYNE COUNTY CONDO SUB PLAN 208
- WAYNE COUNTY CONDO SUB PLAN 626
- WAYNE COUNTY CONDO SUB PLAN 694
- WAYNE COUNTY CONDO SUB PLAN 754
- WAYNE COUNTY CONDO SUB PLAN NO 747
- WILLIAM A BLUNK ADD
Market Summary
Current real estate data for Single Family in Plymouth as of Oct 08, 2026
72
Single Family Listed
62
Avg DOM
267
Avg $ / SqFt
$698,529
Avg List Price
Property Summary
- Located in the PARK SUB 1 subdivision, 115 S Mill Street Plymouth MI is a Single Family for sale in Plymouth, MI, 48170. It is listed for $649,900 and features 0 beds, 2 baths, and has approximately 3,831 square feet of living space, and was originally constructed in 1890. The current price per square foot is $170. The average price per square foot for Single Family listings in Plymouth is $267. The average listing price for Single Family in Plymouth is $698,529. To schedule a showing of MLS#20261078885 at 115 S Mill Street in Plymouth, MI, contact your LoChirco Realty, LLC agent at 586-321-9997.