
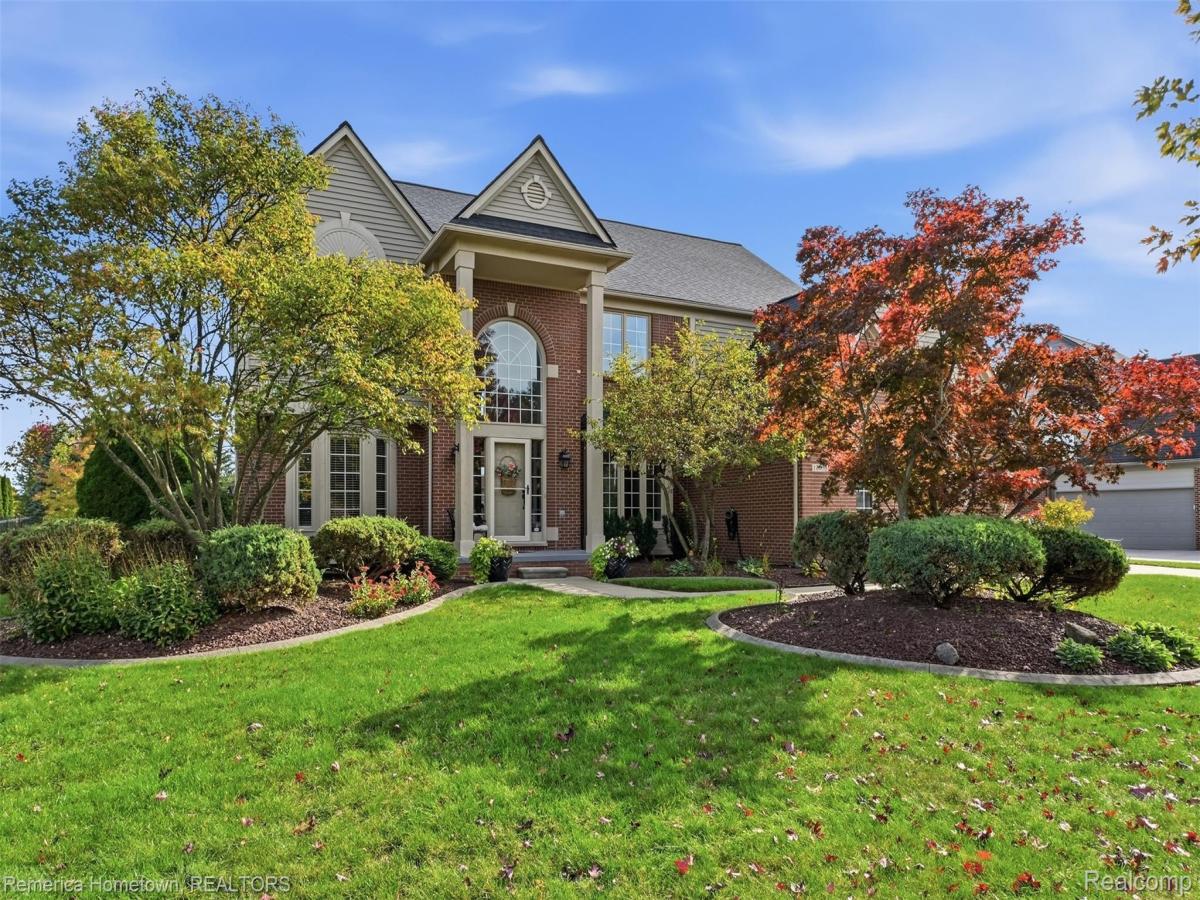
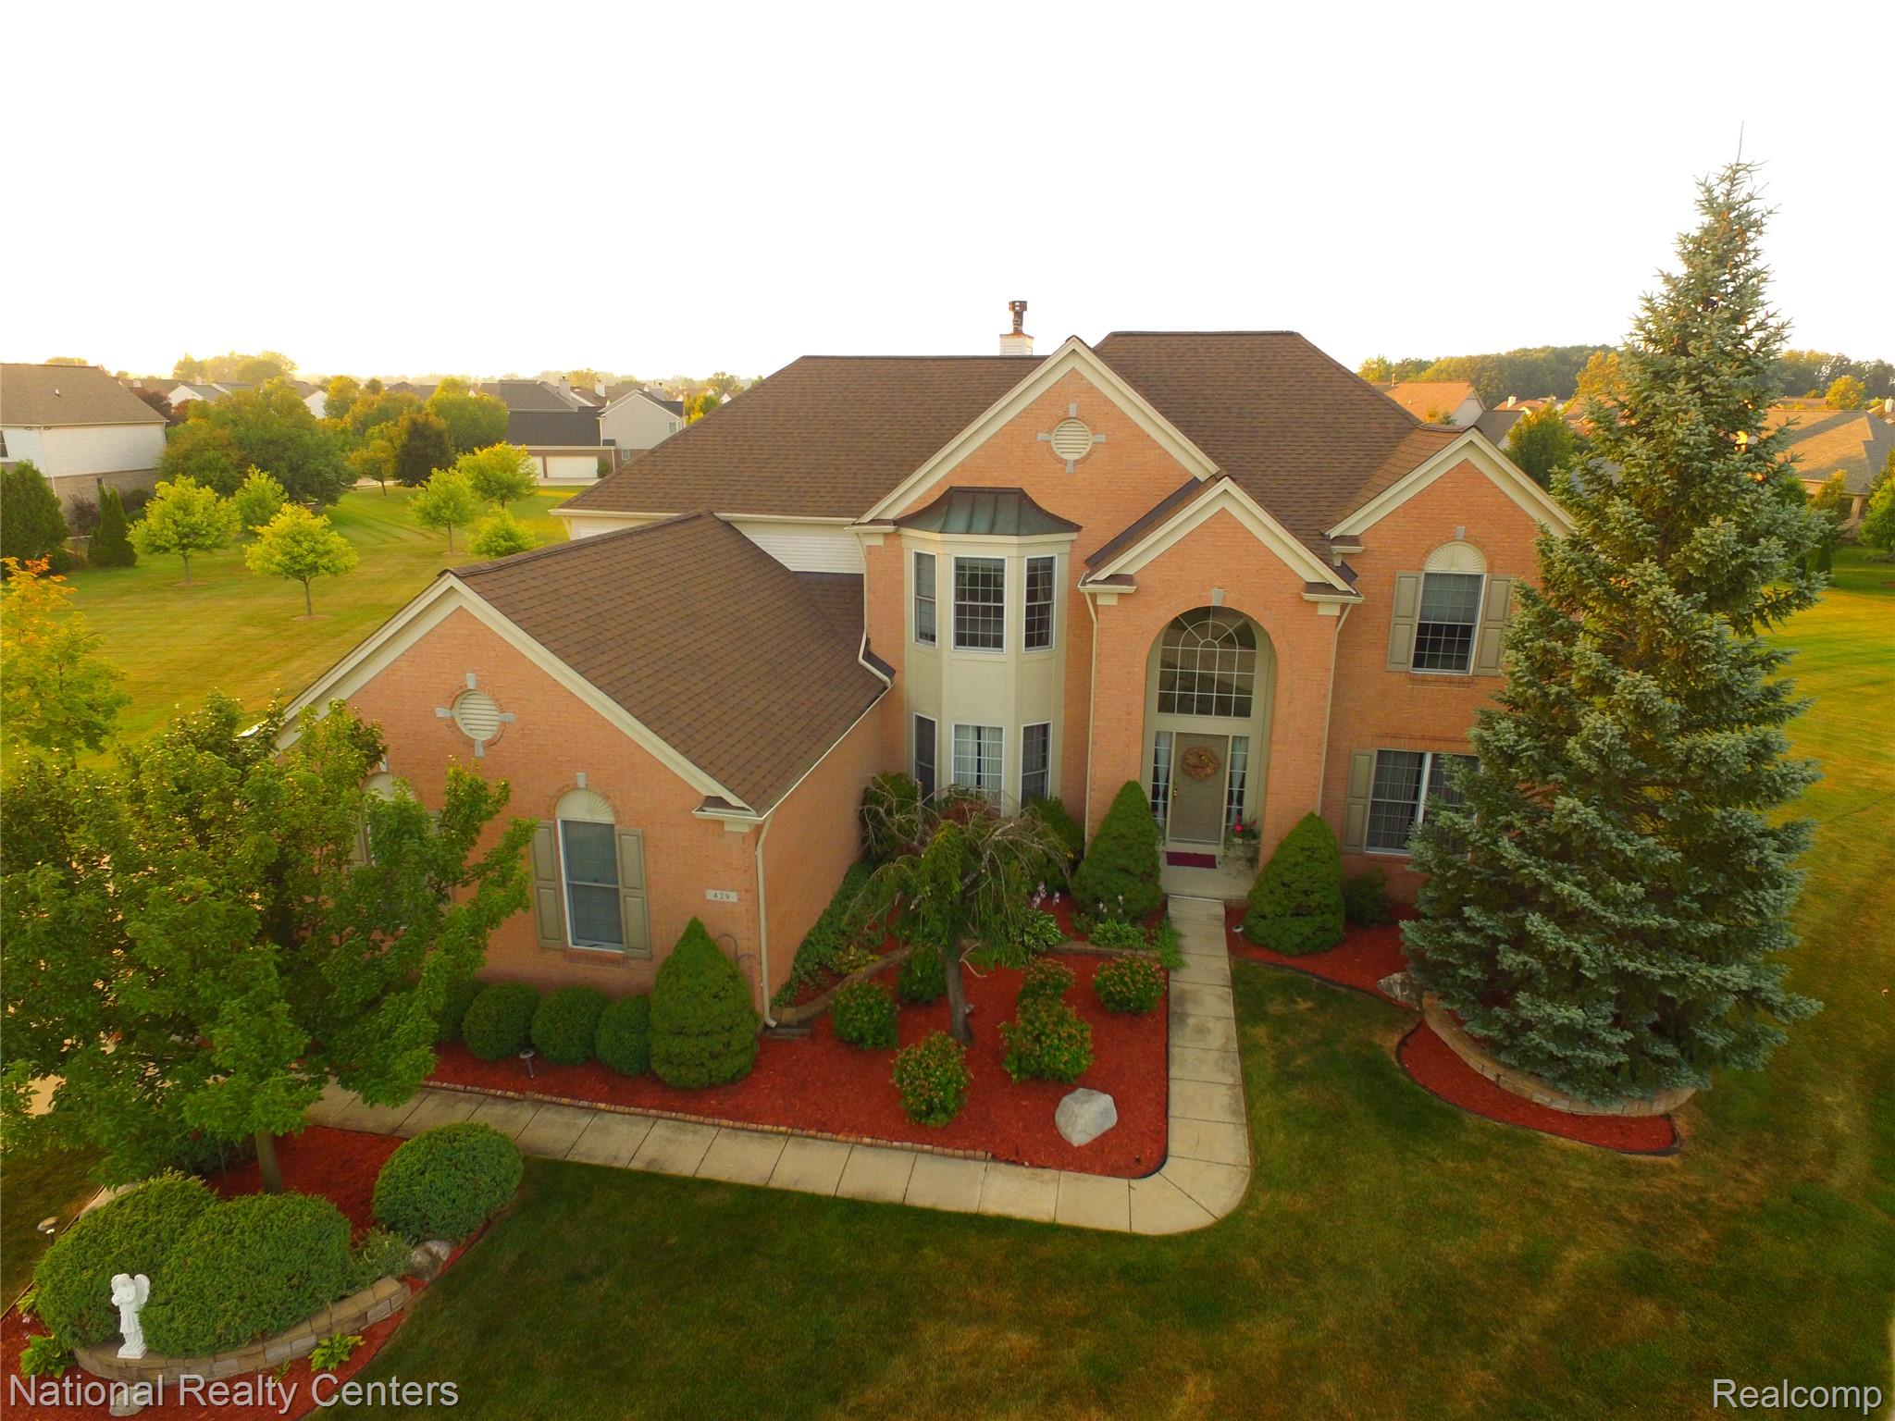
Bright, inviting and designed with impressive spaces throughout, this home opens with a grand two-story foyer that creates a memorable first impression. Expanded hardwood flooring across the main level adds warmth and continuity, while crown molding brings a finished touch to both the dining room and den.
The kitchen combines style and function with gorgeous granite countertops and abundant cabinetry. All kitchen appliances remain with the home, including the double oven. The adjoining living spaces offer an easy flow for everyday enjoyment and entertaining. The two story family room is filled with natural light, and a custom mantel that adds character to the space.
The primary suite offers a spacious retreat with a vaulted ceiling, 2 walk-in closets and an oversized bathroom featuring a soaking tub, separate shower and dual sinks. Downstairs, the expansive finished basement extends the living space with a bathroom, wet bar and plenty of room for recreation, entertaining or relaxing.
Outside, the large backyard backs to a commons area, creating an open backdrop for outdoor enjoyment. Neighborhood sidewalks provide convenient connections throughout the surrounding area. A three-car garage with a nema 14-50 electric outlet for EV charging completes this appealing home with generous parking.
From the soaring foyer and light-filled living spaces to the finished basement and open backyard setting, this home offers an inviting combination of comfort, character and space inside and out.
The kitchen combines style and function with gorgeous granite countertops and abundant cabinetry. All kitchen appliances remain with the home, including the double oven. The adjoining living spaces offer an easy flow for everyday enjoyment and entertaining. The two story family room is filled with natural light, and a custom mantel that adds character to the space.
The primary suite offers a spacious retreat with a vaulted ceiling, 2 walk-in closets and an oversized bathroom featuring a soaking tub, separate shower and dual sinks. Downstairs, the expansive finished basement extends the living space with a bathroom, wet bar and plenty of room for recreation, entertaining or relaxing.
Outside, the large backyard backs to a commons area, creating an open backdrop for outdoor enjoyment. Neighborhood sidewalks provide convenient connections throughout the surrounding area. A three-car garage with a nema 14-50 electric outlet for EV charging completes this appealing home with generous parking.
From the soaring foyer and light-filled living spaces to the finished basement and open backyard setting, this home offers an inviting combination of comfort, character and space inside and out.
Property Details
Price:
$749,900
MLS #:
20261083378
Status:
Active
Beds:
4
Baths:
4
Type:
Single Family
Subtype:
SingleFamilyResidence
Subdivision:
HUNTINGTON PARK SUB
Neighborhood:
area05012plymouthtwp
Listed Date:
Oct 14, 2026
Finished Sq Ft:
4,443
Year Built:
1999
See this Listing
Schools
School District:
PlymouthCanton
Interior
Above Grade Finished Area
3143
Appliances
Dishwasher, Disposal, DoubleOven, Dryer, FreeStandingRefrigerator, Microwave, Washer
Bathrooms
3 Full Bathrooms, 1 Half Bathroom
Below Grade Finished Area
1300
Heating
Forced Air, Natural Gas
Laundry Features
Laundry Room
Levels
Two
Exterior
Architectural Style
Colonial
Construction Materials
Brick, Vinyl Siding
Exterior Features
Lighting
Garage Spaces
3
Parking Features
ThreeCarGarage, Attached, ElectricVehicleChargingStations, ElectricityinGarage, GarageDoorOpener, SideEntrance
Patio And Porch Features
Patio, Porch
Roof
Asphalt
Financial
Map
Community
- Address12056 E Hills DR Plymouth MI
- SubdivisionHUNTINGTON PARK SUB
- CityPlymouth
- CountyWayne
- Zip Code48170
Subdivisions in Plymouth
- ASSR’S PLYMOUTH PLAT NO 14
- ASSR’S PLYMOUTH PLAT NO 17
- ASSRS PLYMOUTH 19
- ASSRS PLYMOUTH 20
- BEACON MEADOWS SUB 1
- BURGER ESTATES SUB
- CAMBRIDGE VILLAGE SUB
- CRESTWOOD PARK APTS
- GEO B SHAFER SUB
- KATE E ALLEN ADD TO PARK PLACE
- KATE E ALLEN ADD TO PLYMOUTH VILLAGE
- MAPLE CROFT SUB
- MARDALE SUB
- MILL TOWNE SQUARE CONDOS
- NASH PLYMOUTH SUB
- NEW ENGLAND VILLAGE SUB
- PLYMOUTH HILLS SUB
- PURITAN HOLM ADD
- REPLAT 3 OF WAYNE COUNTY CONDO SUB PLAN 197
- SUNSET ADD SUB
- TOWNES AT MILL STREET
- TOWNES/MILL STREET
- TOWNS/MILL STREET
- WAYNE COUNTY CONDO PLAT NO 1131 AKA TOWNES AT MILL STREET
- WAYNE COUNTY CONDO SUB PLAN 143
- WAYNE COUNTY CONDO SUB PLAN 208
- WAYNE COUNTY CONDO SUB PLAN 626
- WAYNE COUNTY CONDO SUB PLAN 694
- WAYNE COUNTY CONDO SUB PLAN 754
- WAYNE COUNTY CONDO SUB PLAN NO 747
- WILLIAM A BLUNK ADD
Market Summary
Current real estate data for Single Family in Plymouth as of Oct 17, 2026
80
Single Family Listed
61
Avg DOM
257
Avg $ / SqFt
$672,649
Avg List Price
Property Summary
- Located in the HUNTINGTON PARK SUB subdivision, 12056 E Hills DR Plymouth MI is a Single Family for sale in Plymouth, MI, 48170. It is listed for $749,900 and features 4 beds, 4 baths, and has approximately 4,443 square feet of living space, and was originally constructed in 1999. The current price per square foot is $169. The average price per square foot for Single Family listings in Plymouth is $257. The average listing price for Single Family in Plymouth is $672,649. To schedule a showing of MLS#20261083378 at 12056 E Hills DR in Plymouth, MI, contact your LoChirco Realty, LLC agent at 586-321-9997.
Similar Listings Nearby

12056 E Hills DR
Plymouth, MI