

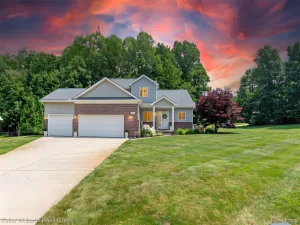
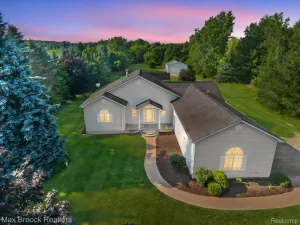
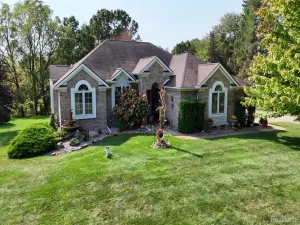
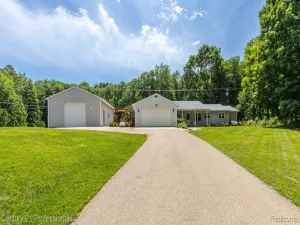
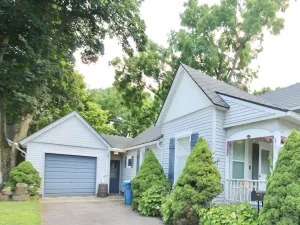
Welcome to your own private retreat in the highly sought-after Oxford School District! Located on 1.23 acres with a wooded backdrop, this spacious 3 bedroom, 3 full bath ranch offers the perfect blend of comfort and serene country living with convenient access to everyday amenities. Step inside to an open concept floor plan where the living room, dining area, and kitchen flow seamlessly together, creating an ideal space for entertaining and everyday living. The cozy fireplace accent wall adds warmth and character to the main living space. The fully finished walk-out basement significantly expands your living area and features a versatile fourth bedroom that can easily serve as a home office, gym, or guest suite. Outside, enjoy peaceful mornings or relaxing evenings on the large deck overlooking the private backyard. Hobbyists or those needing extra storage will appreciate both the insulated and heated attached two-car garage as well as the detached insulated garage (24′ X 26′, 8′ tall) with electricity, perfect for a workshop, additional vehicles, or recreational equipment. Conveniently located just minutes from I-75, I-69, shopping, dining, and local amenities, this home offers the tranquility of nature without sacrificing accessibility. Please note that an above-ground pool was previously located off the deck and has been removed. Some exclusions apply. If you’ve been searching for a move-in ready ranch, you won’t want to miss this one!
Property Details
Price:
$375,000
MLS #:
20261049268
Status:
Pending
Beds:
3
Baths:
3
Type:
Single Family
Subtype:
SingleFamilyResidence
Subdivision:
SUPRVRS 1 – OXFORD TOWNSHIP
Neighborhood:
area02041oxfordtwp
Listed Date:
Jun 30, 2026
Finished Sq Ft:
2,163
Year Built:
1996
See this Listing
Schools
School District:
Oxford
Interior
Above Grade Finished Area
1163
Bathrooms
3 Full Bathrooms
Below Grade Finished Area
1000
Cooling
Ceiling Fans, Central Air
Heating
Forced Air, Natural Gas
Laundry Features
Laundry Room
Levels
One
Exterior
Architectural Style
Ranch
Attached Garage YN
1
Construction Materials
Brick, Vinyl Siding
Exterior Features
Lighting
Fencing
Fencing Allowed, Invisible
Garage Spaces
2
Other Structures
Second Garage
Parking Features
TwoCarGarage, Attached, ElectricityinGarage, HeatedGarage, GarageDoorOpener
Patio And Porch Features
Deck, Porch
Roof
Asphalt
Financial
Taxes
$3,442
Map
Community
- Address3188 Baldwin Road Oxford MI
- SubdivisionSUPRVRS 1 – OXFORD TOWNSHIP
- CityOxford
- CountyOakland
- Zip Code48462
Subdivisions in Oxford
Market Summary
Current real estate data for Single Family in Oxford as of Jul 26, 2026
53
Single Family Listed
61
Avg DOM
182
Avg $ / SqFt
$517,117
Avg List Price
Property Summary
- Located in the SUPRVRS 1 – OXFORD TOWNSHIP subdivision, 3188 Baldwin Road Oxford MI is a Single Family for sale in Oxford, MI, 48462. It is listed for $375,000 and features 3 beds, 3 baths, and has approximately 2,163 square feet of living space, and was originally constructed in 1996. The current price per square foot is $173. The average price per square foot for Single Family listings in Oxford is $182. The average listing price for Single Family in Oxford is $517,117. To schedule a showing of MLS#20261049268 at 3188 Baldwin Road in Oxford, MI, contact your LoChirco Realty, LLC agent at 586-321-9997.
Similar Listings Nearby


3188 Baldwin Road
Oxford, MI