

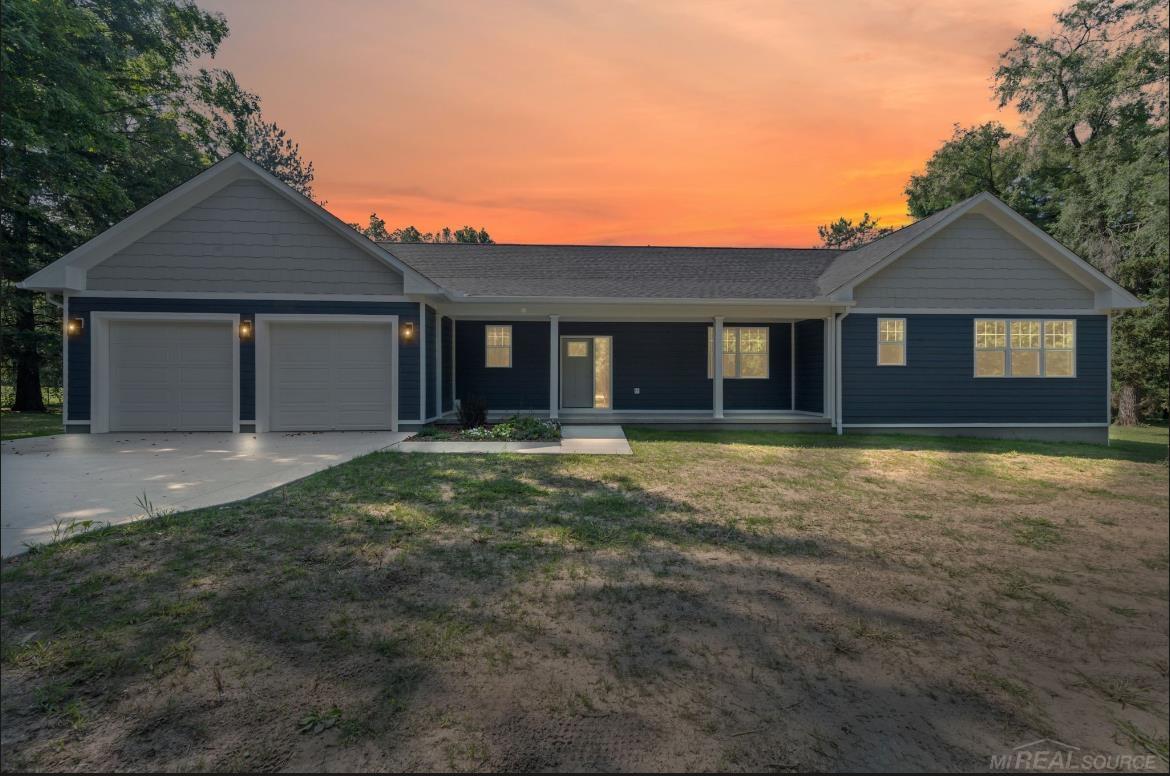
Beautifully maintained home nestled on a premium wooded corner lot in desirable Oxford. This spacious open concept home features generously sized bedrooms, 3 full baths, and a half bath, along with a welcoming foyer, convenient first-floor laundry, and an abundance of natural light throughout. The first-floor primary suite offers an en-suite bath, creating a peaceful retreat. Also on the main floor is a versatile den, perfect for a home office, playroom, or flex space to fit your lifestyle. The thoughtfully designed floor plan offers generous living spaces with a seamless flow, making it ideal for both everyday living and entertaining. The spacious kitchen features a door wall leading to the oversized Trex deck, creating the perfect indoor-outdoor living space for hosting guests or simply enjoying the peaceful private wooded setting. Built for lasting beauty and minimal maintenance, the Trex decking never needs staining or painting, allowing more time to enjoy the outdoors. The beautifully finished walkout basement offers exceptional additional living space for entertaining, relaxing, or multi-generational living and is already prepped for a future kitchen, making it ideal for an in-law suite or extended living space. Additional highlights include newer carpeting (approximately 3 years old), stylish new light fixtures throughout, a whole-yard irrigation system, a recently serviced and cleaned air conditioning system, a whole-house generator, a Kinetico water softener, a reverse osmosis water filtration system, and an oversized 3-car garage with impressive 12.5-foot ceilings providing exceptional storage and workspace. Well maintained and move-in ready, this exceptional home offers the perfect blend of timeless style, comfort, and functionality in a beautiful natural setting. Combining generous living space, privacy, and quality craftsmanship inside and out, this is a rare opportunity you won’t want to miss. Schedule a showing!
Property Details
Price:
$485,000
MLS #:
20261056521
Status:
Active
Beds:
4
Baths:
4
Type:
Single Family
Subtype:
SingleFamilyResidence
Subdivision:
BOULDERS AT FOREST HILLS CONDO
Neighborhood:
area02031brandontwp
Listed Date:
Jul 21, 2026
Finished Sq Ft:
2,857
Year Built:
2013
See this Listing
Schools
School District:
Oxford
Interior
Above Grade Finished Area
1676
Appliances
Dishwasher, Disposal, Dryer, EnergyStarQualifiedRefrigerator, FreeStandingGasOven, Microwave, Washer
Bathrooms
3 Full Bathrooms, 1 Half Bathroom
Below Grade Finished Area
1181
Cooling
Ceiling Fans, Central Air
Heating
ENERGYSTAR Qualified Furnace Equipment, Forced Air, Natural Gas
Levels
Two
Exterior
Architectural Style
Traditional
Construction Materials
Brick, Vinyl Siding
Exterior Features
Lighting
Fencing
Back Yard
Garage Spaces
3
Parking Features
ThreeCarGarage, Attached, GarageFacesFront, GarageDoorOpener
Patio And Porch Features
Deck, Patio, Porch
Roof
Asphalt
Financial
HOA Fee
$650
HOA Fee Frequency
Annually
Taxes
$6,878
Map
Community
- Address508 Forest Hill Dr Drive Oxford MI
- SubdivisionBOULDERS AT FOREST HILLS CONDO
- CityOxford
- CountyOakland
- Zip Code48371
Subdivisions in Oxford
Market Summary
Current real estate data for Single Family in Oxford as of Jul 26, 2026
53
Single Family Listed
61
Avg DOM
182
Avg $ / SqFt
$517,117
Avg List Price
Property Summary
- Located in the BOULDERS AT FOREST HILLS CONDO subdivision, 508 Forest Hill Dr Drive Oxford MI is a Single Family for sale in Oxford, MI, 48371. It is listed for $485,000 and features 4 beds, 4 baths, and has approximately 2,857 square feet of living space, and was originally constructed in 2013. The current price per square foot is $170. The average price per square foot for Single Family listings in Oxford is $182. The average listing price for Single Family in Oxford is $517,117. To schedule a showing of MLS#20261056521 at 508 Forest Hill Dr Drive in Oxford, MI, contact your LoChirco Realty, LLC agent at 586-321-9997.
Similar Listings Nearby

508 Forest Hill Dr Drive
Oxford, MI