
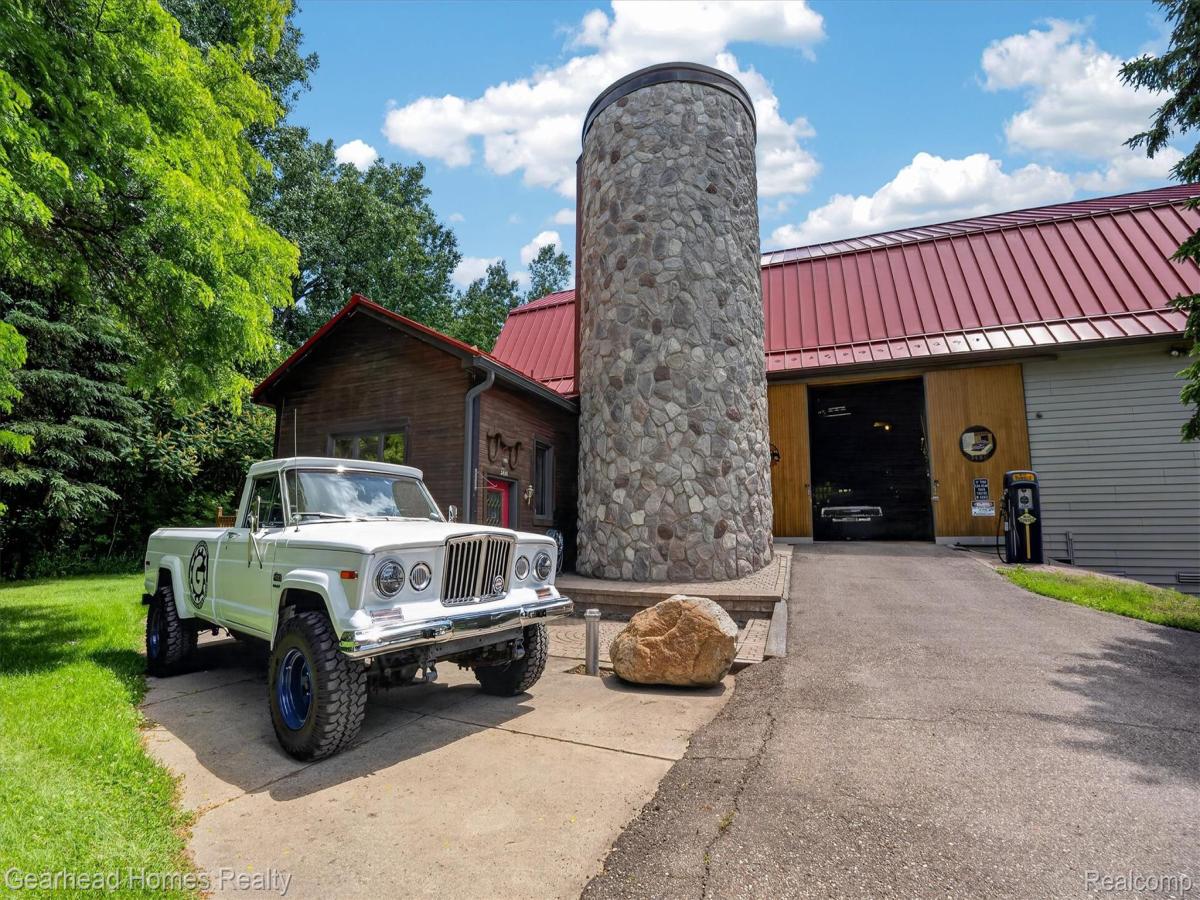
Rare opportunity to own what could be considered the original Barndominium in highly desirable Oxford Township! Offered for sale for the very first time, this truly one-of-a-kind property combines comfortable living with an extraordinary barn and workshop, making it ideal for car enthusiasts, collectors, hobbyists, entrepreneurs, and anyone seeking unmatched garage space.
The centerpiece is the impressive 70′ x 36′ barn featuring soaring 30-foot ceilings, radiant heat on the main level, a dedicated 100-amp electrical panel, multiple 220V outlets, extensive air compressor lines throughout the main level and basement, a half bath, and even a vintage gas station pump light that completes the ultimate automotive workspace. Whether you’re restoring classic cars, operating a business, storing RVs, or pursuing your hobbies, this barn home offers endless possibilities.
Inside, the home features a spacious living room with cathedral ceilings, built-in bookshelves, central air, a whole-house Generac generator, and brand-new carpet on the main level. The kitchen includes the refrigerator, stove, microwave, dishwasher, washer, and dryer. Additional updates include a metal roof (approximately 10 years old) plus vinyl, wood, and stone siding, with the windows and siding updated in 1992.
The full basement features 8-foot ceilings and extends beneath the entire home, barn, and iconic silo, providing exceptional storage and workspace.
Properties offering this combination of living space and a barn of this caliber rarely become available—especially one being offered for the first time. If you’ve been searching for a property where you can live, work, and enjoy your passions all in one place, this is the opportunity you’ve been waiting for.
The adjacent buildable vacant lot is also available separately for $75,000, or purchase both the home and lot together for $474,900. See Vacant Lot MLS #20261053385 for details. Schedule your private showing today!
The centerpiece is the impressive 70′ x 36′ barn featuring soaring 30-foot ceilings, radiant heat on the main level, a dedicated 100-amp electrical panel, multiple 220V outlets, extensive air compressor lines throughout the main level and basement, a half bath, and even a vintage gas station pump light that completes the ultimate automotive workspace. Whether you’re restoring classic cars, operating a business, storing RVs, or pursuing your hobbies, this barn home offers endless possibilities.
Inside, the home features a spacious living room with cathedral ceilings, built-in bookshelves, central air, a whole-house Generac generator, and brand-new carpet on the main level. The kitchen includes the refrigerator, stove, microwave, dishwasher, washer, and dryer. Additional updates include a metal roof (approximately 10 years old) plus vinyl, wood, and stone siding, with the windows and siding updated in 1992.
The full basement features 8-foot ceilings and extends beneath the entire home, barn, and iconic silo, providing exceptional storage and workspace.
Properties offering this combination of living space and a barn of this caliber rarely become available—especially one being offered for the first time. If you’ve been searching for a property where you can live, work, and enjoy your passions all in one place, this is the opportunity you’ve been waiting for.
The adjacent buildable vacant lot is also available separately for $75,000, or purchase both the home and lot together for $474,900. See Vacant Lot MLS #20261053385 for details. Schedule your private showing today!
Property Details
Price:
$399,900
MLS #:
20261053381
Status:
Active
Beds:
2
Baths:
3
Type:
Single Family
Subtype:
SingleFamilyResidence
Subdivision:
OXFORD PINES OCCPN 510
Neighborhood:
area02041oxfordtwp
Listed Date:
Jul 13, 2026
Finished Sq Ft:
1,138
Year Built:
1933
See this Listing
Schools
School District:
Oxford
Interior
Above Grade Finished Area
1138
Appliances
Dishwasher, Dryer, FreeStandingGasRange, FreeStandingRefrigerator, Microwave, Washer
Bathrooms
2 Full Bathrooms, 1 Half Bathroom
Cooling
Ceiling Fans, Central Air
Heating
Forced Air, Natural Gas
Levels
Three
Exterior
Architectural Style
Other
Attached Garage YN
1
Construction Materials
Stone, Vinyl Siding, Wood Siding
Garage Spaces
6
Other Structures
Barns, Outbuildings Allowed, Pole Barn
Parking Features
Assigned2Spaces, SixorMoreCarGarage, Attached, Basement, DirectAccess, ElectricityinGarage, HeatedGarage, GarageDoorOpener, Oversized, GarageFacesSide, WorkshopInGarage
Patio And Porch Features
Deck, Patio
Roof
Metal
Financial
HOA Fee
$55
HOA Fee Frequency
Annually
Taxes
$5,149
Map
Community
- Address3486 W Drahner Road Oxford MI
- SubdivisionOXFORD PINES OCCPN 510
- CityOxford
- CountyOakland
- Zip Code48371
Subdivisions in Oxford
Market Summary
Current real estate data for Single Family in Oxford as of Aug 30, 2026
82
Single Family Listed
43
Avg DOM
196
Avg $ / SqFt
$545,550
Avg List Price
Property Summary
- Located in the OXFORD PINES OCCPN 510 subdivision, 3486 W Drahner Road Oxford MI is a Single Family for sale in Oxford, MI, 48371. It is listed for $399,900 and features 2 beds, 3 baths, and has approximately 1,138 square feet of living space, and was originally constructed in 1933. The current price per square foot is $351. The average price per square foot for Single Family listings in Oxford is $196. The average listing price for Single Family in Oxford is $545,550. To schedule a showing of MLS#20261053381 at 3486 W Drahner Road in Oxford, MI, contact your LoChirco Realty, LLC agent at 586-321-9997.
Similar Listings Nearby

3486 W Drahner Road
Oxford, MI