
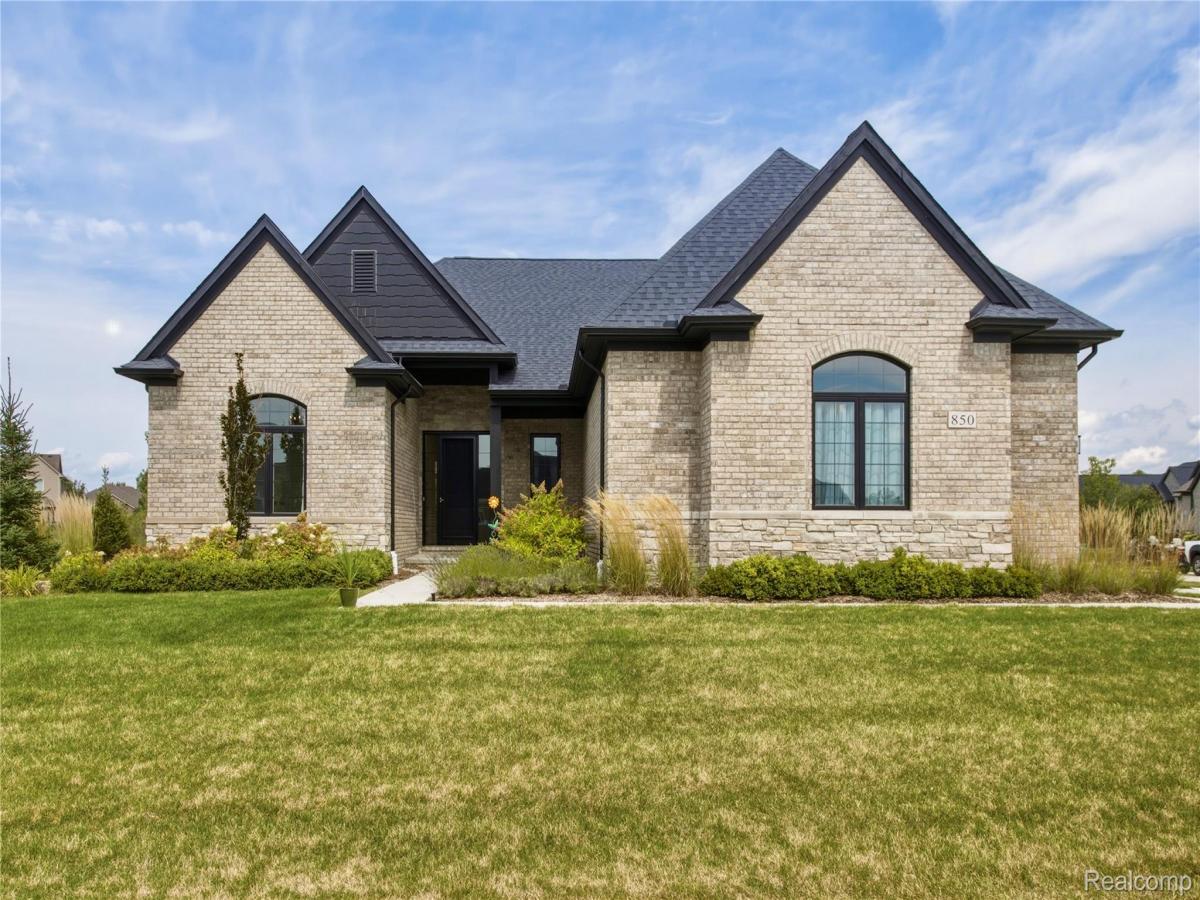
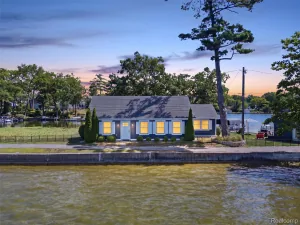
Welcome to this stunning, turnkey single-family home where no expense has been spared in highly sought after Waterstone Community. Offering 3 bedrooms, 4 bathrooms, and a spacious 2,593sq ft, thoughtfully designed floor plan, this beautifully upgraded home is truly move-in ready. Situated on a professionally landscaped side lot with beautiful water views, the property offers exceptional curb appeal and multiple covered porches for enjoying the surrounding scenery. Inside, you’ll find an abundance of upgrades, including over $100,000 in improvements, quartz countertops throughout, upgraded lighting, and quality finishes at every turn. The spacious primary suite is a true retreat, featuring a luxurious en-suite bathroom with a soaker tub and a California closet. The thoughtfully designed mudroom includes built-in shelving, while the upstairs boasts an en-suite. The 2,000sq ft finished basement adds incredible versatility and feels more like a separate living space, with a loft-like atmosphere, full kitchen, full bathroom with double shower heads, bonus room, and plenty of additional storage. Whether used for entertaining, guests, extended family, or a private retreat, this lower level offers endless possibilities. With spacious living areas, abundant storage, premium finishes, water views, professional landscaping, and extensive upgrades throughout, this exceptional home combines comfort, functionality, and luxury in one impressive package. BATVI
Property Details
Price:
$769,000
MLS #:
20261071924
Status:
Active
Beds:
3
Baths:
4
Type:
Single Family
Subtype:
SingleFamilyResidence
Subdivision:
MANORS/WESTLAKE
Neighborhood:
area02041oxfordtwp
Listed Date:
Sep 9, 2026
Finished Sq Ft:
4,593
Year Built:
2023
See this Listing
Schools
School District:
Oxford
Interior
Above Grade Finished Area
2593
Appliances
Dishwasher, Disposal, EnergyStarQualifiedDryer, EnergyStarQualifiedDishwasher, EnergyStarQualifiedRefrigerator, EnergyStarQualifiedWasher, FreeStandingElectricOven, FreeStandingElectricRange, FreeStandingRefrigerator, Humidifier, Microwave, VentedExhaustFan, WaterPurifierOwned
Bathrooms
4 Full Bathrooms
Below Grade Finished Area
2000
Cooling
Ceiling Fans, Central Air
Heating
Forced Air, Natural Gas
Interior Features
EntranceFoyer, HighSpeedInternet, ProgrammableThermostat, WaterSenseLabeledShowerheads
Laundry Features
Laundry Room
Levels
One And One Half
Exterior
Architectural Style
Colonial, Contemporary, Ranch
Community Features
Sidewalks
Construction Materials
Brick
Exterior Features
Lighting, Permeable Paving
Fencing
Fencing Allowed
Garage Spaces
3
Lot Features
CornerLot, WaterView, Sprinklers
Parking Features
ThreeCarGarage, Attached, ElectricityinGarage, GarageDoorOpener, Oversized, GarageFacesSide
Patio And Porch Features
Covered, Patio, Porch
Roof
Asphalt
Security Features
Smoke Detectors
Waterfront Features
Lake Privileges
Window Features
Egress Windows, Energy Star Qualified Windows
Financial
HOA Fee
$585
HOA Fee Frequency
Annually
HOA Includes
MaintenanceGrounds, SnowRemoval
HOA Phone
(586)739-8200
Taxes
$11,378
Map
Community
- Address850 Marlayna Drive Oxford MI
- SubdivisionMANORS/WESTLAKE
- CityOxford
- CountyOakland
- Zip Code48371
Subdivisions in Oxford
Market Summary
Current real estate data for Single Family in Oxford as of Sep 22, 2026
91
Single Family Listed
46
Avg DOM
189
Avg $ / SqFt
$549,015
Avg List Price
Property Summary
- Located in the MANORS/WESTLAKE subdivision, 850 Marlayna Drive Oxford MI is a Single Family for sale in Oxford, MI, 48371. It is listed for $769,000 and features 3 beds, 4 baths, and has approximately 4,593 square feet of living space, and was originally constructed in 2023. The current price per square foot is $167. The average price per square foot for Single Family listings in Oxford is $189. The average listing price for Single Family in Oxford is $549,015. To schedule a showing of MLS#20261071924 at 850 Marlayna Drive in Oxford, MI, contact your LoChirco Realty, LLC agent at 586-321-9997.
Similar Listings Nearby



850 Marlayna Drive
Oxford, MI