
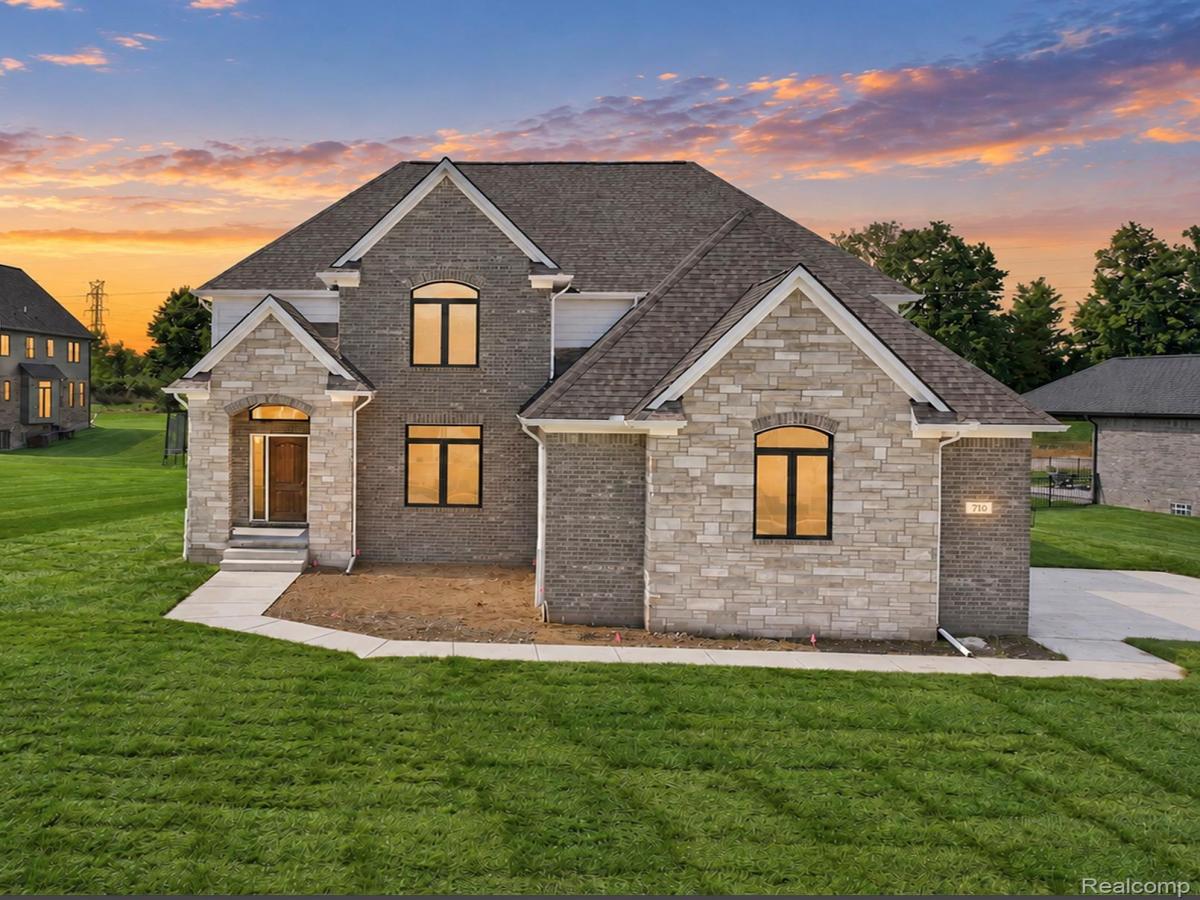
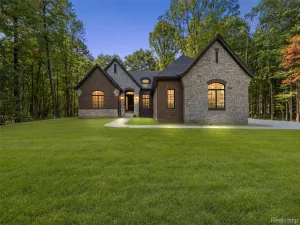
Experience the perfect blend of modern architecture, refined finishes, and everyday functionality in this stunning brand-new home. As you enter the impressive foyer, you’ll appreciate the exceptional attention to detail throughout.
The main level is beautifully appointed with wide premium hardwood flooring throughout! The front living room/office has a luxury feel with the upgraded millwork. The spacious great room serves as the centerpiece of the home, contain windows that fill the space with natural light and a gas fireplace that creates a warm and inviting atmosphere.
Designed with entertaining in mind, the open-concept floor plan flows effortlessly into the bright breakfast area and exceptional kitchen. The kitchen features a generous center island, walk-in pantry, and highly desirable auxiliary prep area, providing both style and functionality for everyday meals and entertaining family/friends.
Enjoy seamless indoor-outdoor living as the kitchen and breakfast area open directly to the spectacular new covered lanai. Perfect for outdoor dining, morning coffee, or unwinding at the end of the day, this inviting retreat overlooks a professionally sodded yard complete with an irrigation system. Fences are permitted, offering the opportunity to create a private outdoor space tailored to your lifestyle.
There are four generously sized bedrooms provide plenty of space for family and guests. The luxurious primary suite features two walk-in closets and a bathroom with a freestanding soaking tub, custom-tiled shower, and dual vanities. A private guest suite offers its own en-suite bathroom and walk-in closet, while two additional bedrooms share easy access to a beautifully finished third full bathroom. Practicality meets luxury in the oversized three-car garage and adjoining family-friendly mudroom.
Thoughtfully designed and beautifully finished, this remarkable new home is move in ready!
The main level is beautifully appointed with wide premium hardwood flooring throughout! The front living room/office has a luxury feel with the upgraded millwork. The spacious great room serves as the centerpiece of the home, contain windows that fill the space with natural light and a gas fireplace that creates a warm and inviting atmosphere.
Designed with entertaining in mind, the open-concept floor plan flows effortlessly into the bright breakfast area and exceptional kitchen. The kitchen features a generous center island, walk-in pantry, and highly desirable auxiliary prep area, providing both style and functionality for everyday meals and entertaining family/friends.
Enjoy seamless indoor-outdoor living as the kitchen and breakfast area open directly to the spectacular new covered lanai. Perfect for outdoor dining, morning coffee, or unwinding at the end of the day, this inviting retreat overlooks a professionally sodded yard complete with an irrigation system. Fences are permitted, offering the opportunity to create a private outdoor space tailored to your lifestyle.
There are four generously sized bedrooms provide plenty of space for family and guests. The luxurious primary suite features two walk-in closets and a bathroom with a freestanding soaking tub, custom-tiled shower, and dual vanities. A private guest suite offers its own en-suite bathroom and walk-in closet, while two additional bedrooms share easy access to a beautifully finished third full bathroom. Practicality meets luxury in the oversized three-car garage and adjoining family-friendly mudroom.
Thoughtfully designed and beautifully finished, this remarkable new home is move in ready!
Property Details
Price:
$735,000
MLS #:
20261037651
Status:
Active
Beds:
4
Baths:
4
Type:
Single Family
Subtype:
SingleFamilyResidence
Neighborhood:
area02041oxfordtwp
Listed Date:
Sep 16, 2026
Finished Sq Ft:
3,111
Year Built:
2026
See this Listing
Schools
School District:
Oxford
Interior
Above Grade Finished Area
3111
Bathrooms
3 Full Bathrooms, 1 Half Bathroom
Cooling
Ceiling Fans, Central Air
Heating
Forced Air, Natural Gas
Interior Features
EntranceFoyer
Laundry Features
Laundry Room
Levels
Two
Exterior
Architectural Style
Colonial
Community Features
Sidewalks
Construction Materials
Brick, Vinyl Siding
Exterior Features
Lighting
Fencing
Fencing Allowed
Garage Spaces
3
Parking Features
ThreeCarGarage, Attached, DirectAccess, Driveway, GarageDoorOpener, Oversized, GarageFacesSide
Patio And Porch Features
Covered, Porch
Roof
Asphalt
Window Features
Egress Windows
Financial
HOA Fee
$585
HOA Fee Frequency
Annually
HOA Phone
(586)739-8200
Taxes
$258
Map
Community
- Address710 Marlayna Drive Oxford MI
- CityOxford
- CountyOakland
- Zip Code48371
Subdivisions in Oxford
Market Summary
Current real estate data for Single Family in Oxford as of Sep 22, 2026
91
Single Family Listed
46
Avg DOM
189
Avg $ / SqFt
$549,015
Avg List Price
Property Summary
- 710 Marlayna Drive Oxford MI is a Single Family for sale in Oxford, MI, 48371. It is listed for $735,000 and features 4 beds, 4 baths, and has approximately 3,111 square feet of living space, and was originally constructed in 2026. The current price per square foot is $236. The average price per square foot for Single Family listings in Oxford is $189. The average listing price for Single Family in Oxford is $549,015. To schedule a showing of MLS#20261037651 at 710 Marlayna Drive in Oxford, MI, contact your LoChirco Realty, LLC agent at 586-321-9997.
Similar Listings Nearby




710 Marlayna Drive
Oxford, MI