
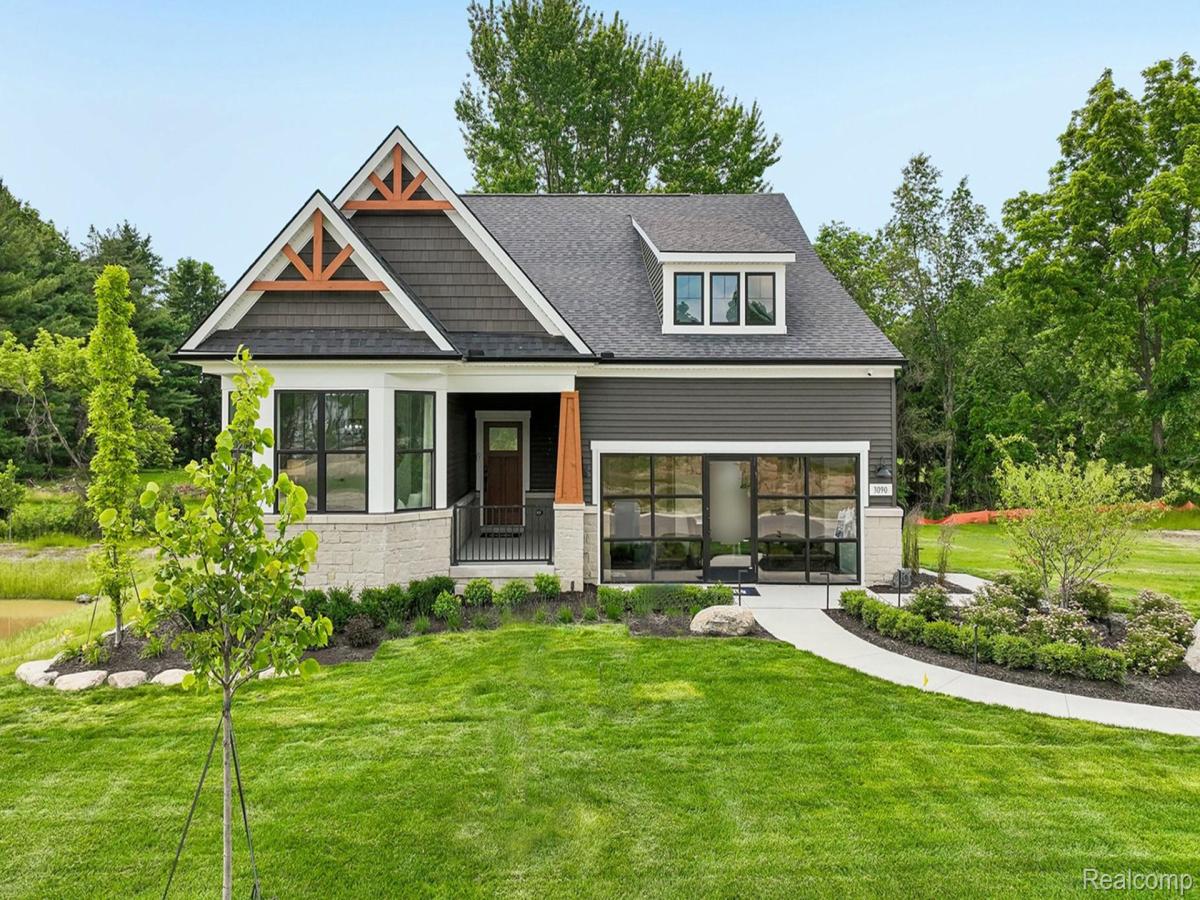
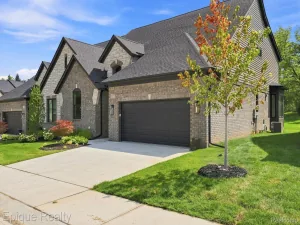
Winter move in. Welcome to the beautiful Abbeyville floorplan in the highly desirable Villas at Forest Glen! Situated on a premium private lot with no rear neighbors, this thoughtfully designed ranch home offers the perfect blend of comfort, style, and low-maintenance living. The open-concept floor plan features a spacious gathering room with a cozy fireplace, creating a warm and inviting focal point for everyday living and entertaining. The well-appointed kitchen boasts built-in appliances, abundant cabinetry, and a seamless flow into the dining area and great room. Just beyond, the bright and airy sunroom fills the home with natural light and offers peaceful views of the private backyard, making it the perfect place to enjoy your morning coffee or unwind at the end of the day. The owner’s suite provides a relaxing retreat with a private en-suite bath and generous walk-in closet, while a second bedroom and full bath offer comfortable accommodations for guests or a home office. Enjoy the privacy of the backyard setting along with all the benefits of living in a low maintenance community close to downtown Lake Orion. Rarely does an Abbeyville with a fireplace, sunroom, built-in kitchen appliances, and such a private lot become available. Don’t miss this exceptional opportunity!
Property Details
Price:
$597,990
MLS #:
20261057565
Status:
Active
Beds:
2
Baths:
2
Type:
Condo
Subtype:
Condominium
Neighborhood:
area02091oriontwp
Listed Date:
Jul 24, 2026
Finished Sq Ft:
1,841
Year Built:
2026
See this Listing
Schools
School District:
LakeOrion
Interior
Above Grade Finished Area
1841
Appliances
BuiltInElectricOven, Dishwasher, Disposal, Humidifier, Microwave, StainlessSteelAppliances, VentedExhaustFan
Bathrooms
2 Full Bathrooms
Cooling
ENERGYSTAR Qualified AC Equipment
Heating
ENERGYSTAR Qualified Furnace Equipment, Forced Air, Natural Gas
Interior Features
EntranceFoyer, ENERGYSTARQualifiedExhaustFans, HighSpeedInternet, ProgrammableThermostat
Laundry Features
Laundry Room
Levels
One
Exterior
Architectural Style
Ranch
Attached Garage YN
1
Community Features
Sidewalks
Construction Materials
Brick, Vinyl Siding
Exterior Features
Grounds Maintenance
Garage Spaces
2
Green Energy Efficient
Doors, Hvac, Insulation, Lighting, Thermostat, Windows
Lot Features
Sprinklers, Wooded
New Construction YN
1
Parking Features
TwoCarGarage, Attached, Driveway
Roof
Asphalt
Security Features
Carbon Monoxide Detectors, Smoke Detectors
Window Features
Energy Star Qualified Windows
Financial
HOA Fee
$286
HOA Fee Frequency
Monthly
HOA Includes
Internet, MaintenanceGrounds, SnowRemoval
Map
Community
- Address3065 Wyvern Orion MI
- CityOrion
- CountyOakland
- Zip Code48359
Market Summary
Property Summary
- 3065 Wyvern Orion MI is a Condo for sale in Orion, MI, 48359. It is listed for $597,990 and features 2 beds, 2 baths, and has approximately 1,841 square feet of living space, and was originally constructed in 2026. The current price per square foot is $325. The average price per square foot for Condo listings in Orion is $210. The average listing price for Condo in Orion is $405,986. To schedule a showing of MLS#20261057565 at 3065 Wyvern in Orion, MI, contact your LoChirco Realty, LLC agent at 586-321-9997.
Similar Listings Nearby

3065 Wyvern
Orion, MI