
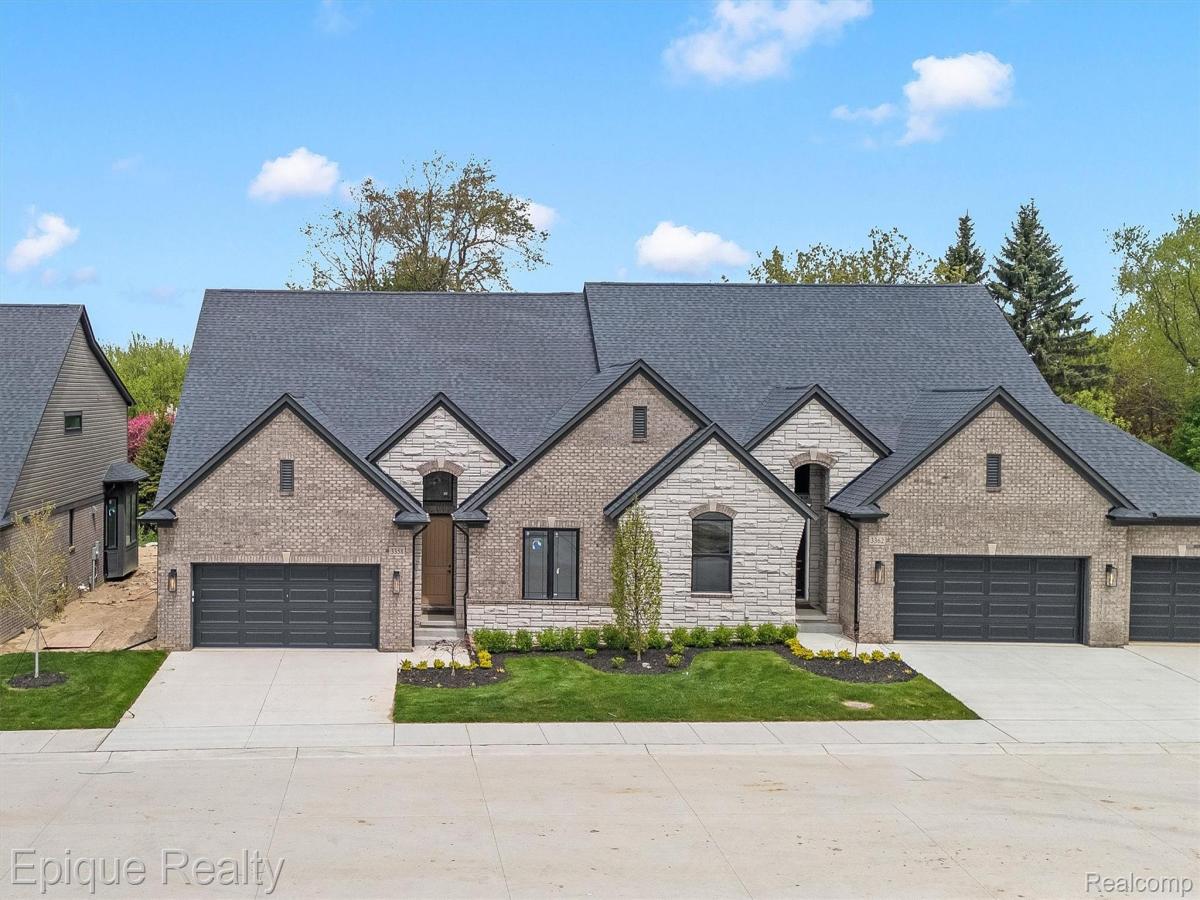
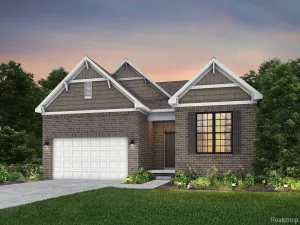
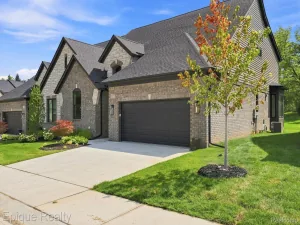
Welcome to The Hills of Woodbridge! This exceptional NEW CONSTRUCTION duet condo offers 3 bedrooms, 3 full baths, approx. 2,091 sq. ft. and a premium TREED HOMESITE, combining luxury finishes with low-maintenance condo living.
The open, light-filled floor plan is loaded with upgrades, including soaring ceilings, 2 skylights, bay windows, 8′ main-floor doors, extensive recessed lighting, 6′ wainscoting and a dramatic floor-to-ceiling Ledgestone corner fireplace. Gorgeous European Oak hardwood flows throughout much of the main level.
The upgraded kitchen features 42″ Shaker cabinetry, quartz countertops, a spacious island, under & over-cabinet lighting, black fixtures and thoughtful storage upgrades including rollouts, trash pullout, Lazy Susan and 3-drawer base cabinet. The adjoining dining area is enhanced by an impressive double bay.
The FIRST-FLOOR PRIMARY SUITE features a cathedral ceiling, boxed-out bay window and beautifully appointed bath with dual undermount sinks, quartz counters, black fixtures, Euro shower door and Calacatta tile extending to the ceiling. A second bedroom/den, full bath and laundry complete the main level.
Upstairs, a spacious loft with stained railings and black iron balusters joins a third bedroom and full bath—ideal for guests, an office or additional living space.
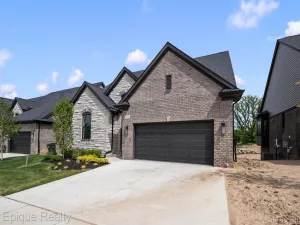
Additional highlights include a basement with 3 plumbing rough-ins, brick exterior elevation, designer tile, black lighting package, WiFi thermostat and upgraded cabinetry throughout.
Conveniently a stone’s throw away from the iconic “Million Dollar Mile”, Bald Mountain State Park, All-Sports Lake Orion, I-75, General Motors and numerous shopping and medical centers. Come see the unsurpassed building and material quality used that is rarely seen in today’s new construction scene.
The open, light-filled floor plan is loaded with upgrades, including soaring ceilings, 2 skylights, bay windows, 8′ main-floor doors, extensive recessed lighting, 6′ wainscoting and a dramatic floor-to-ceiling Ledgestone corner fireplace. Gorgeous European Oak hardwood flows throughout much of the main level.
The upgraded kitchen features 42″ Shaker cabinetry, quartz countertops, a spacious island, under & over-cabinet lighting, black fixtures and thoughtful storage upgrades including rollouts, trash pullout, Lazy Susan and 3-drawer base cabinet. The adjoining dining area is enhanced by an impressive double bay.
The FIRST-FLOOR PRIMARY SUITE features a cathedral ceiling, boxed-out bay window and beautifully appointed bath with dual undermount sinks, quartz counters, black fixtures, Euro shower door and Calacatta tile extending to the ceiling. A second bedroom/den, full bath and laundry complete the main level.
Upstairs, a spacious loft with stained railings and black iron balusters joins a third bedroom and full bath—ideal for guests, an office or additional living space.
Additional highlights include a basement with 3 plumbing rough-ins, brick exterior elevation, designer tile, black lighting package, WiFi thermostat and upgraded cabinetry throughout.
Conveniently a stone’s throw away from the iconic “Million Dollar Mile”, Bald Mountain State Park, All-Sports Lake Orion, I-75, General Motors and numerous shopping and medical centers. Come see the unsurpassed building and material quality used that is rarely seen in today’s new construction scene.
Property Details
Price:
$599,900
MLS #:
20261062199
Status:
Active
Beds:
3
Baths:
3
Type:
Condo
Subtype:
Condominium
Neighborhood:
area02091oriontwp
Listed Date:
Aug 14, 2026
Finished Sq Ft:
2,091
Year Built:
2026
See this Listing
Schools
School District:
LakeOrion
Interior
Above Grade Finished Area
2091
Appliances
Dishwasher, Disposal, FreeStandingElectricRange, Humidifier, Microwave
Bathrooms
3 Full Bathrooms
Heating
Forced Air, Natural Gas
Interior Features
ProgrammableThermostat
Laundry Features
In Unit
Levels
One
Exterior
Architectural Style
EndUnit, Ranch
Attached Garage YN
1
Community Features
Sidewalks
Construction Materials
Brick, Stone, Vinyl Siding
Exterior Features
Grounds Maintenance, Private Entrance
Garage Spaces
2
Lot Features
Sprinklers
New Construction YN
1
Parking Features
TwoCarGarage, Attached, DirectAccess, GarageFacesFront, GarageDoorOpener
Patio And Porch Features
Porch
Roof
Asphalt
Security Features
Carbon Monoxide Detectors, Smoke Detectors
Window Features
Egress Windows
Financial
HOA Fee
$295
HOA Fee Frequency
Monthly
Map
Community
- Address3358 Cornerstone Drive #10 Orion MI
- CityOrion
- CountyOakland
- Zip Code48360
Market Summary
Property Summary
- 3358 Cornerstone Drive #10 Orion MI is a Condo for sale in Orion, MI, 48360. It is listed for $599,900 and features 3 beds, 3 baths, and has approximately 2,091 square feet of living space, and was originally constructed in 2026. The current price per square foot is $287. The average price per square foot for Condo listings in Orion is $203. The average listing price for Condo in Orion is $379,415. To schedule a showing of MLS#20261062199 at 3358 Cornerstone Drive #10 in Orion, MI, contact your LoChirco Realty, LLC agent at 586-321-9997.
Similar Listings Nearby

3358 Cornerstone Drive #10
Orion, MI