
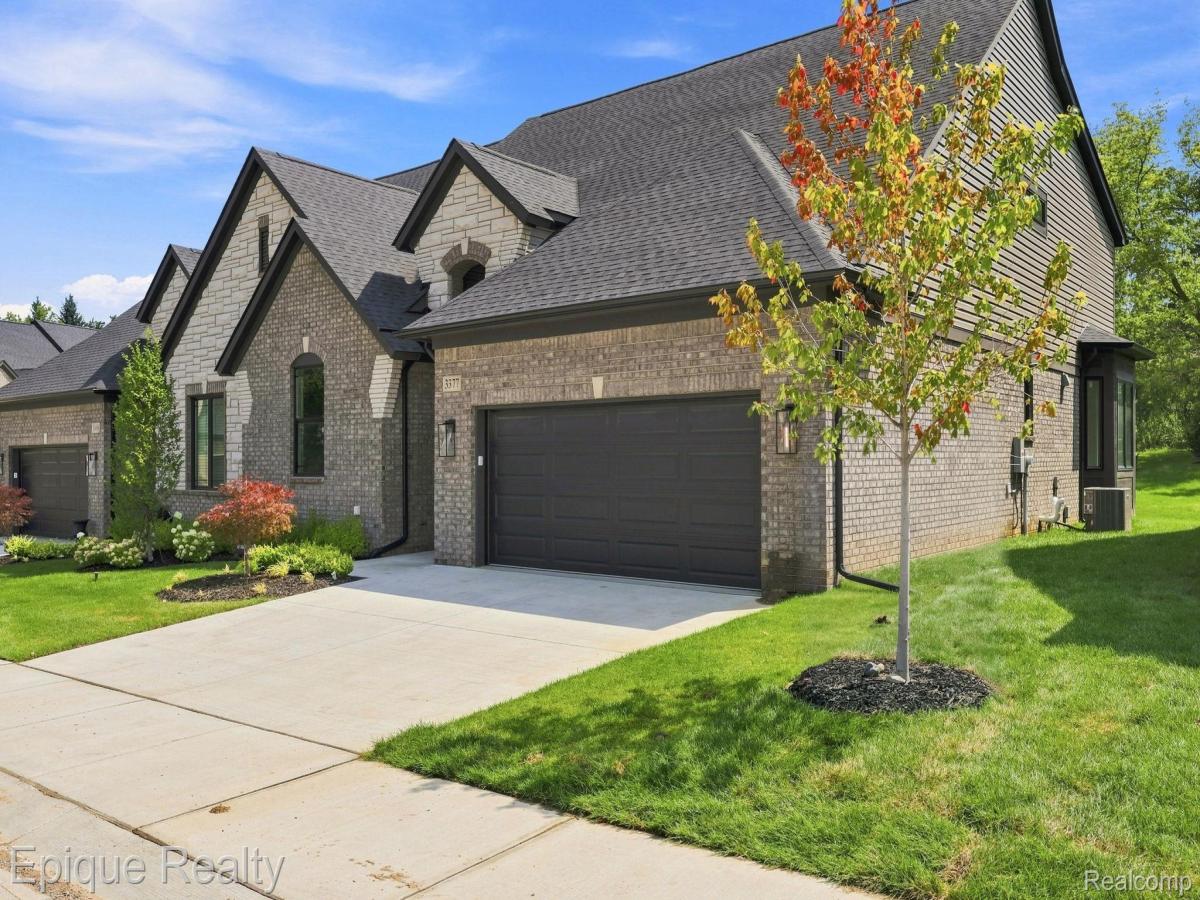
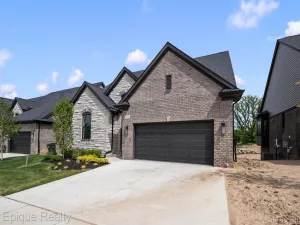
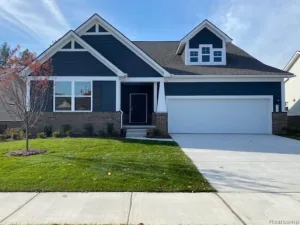
Welcome to The Hills of Woodbridge! This exceptional NEW CONSTRUCTION duet condo offers 3 bedrooms, 3 full baths, approx. 2,091 sq. ft. and a premium homesite, combining luxury finishes with low-maintenance condo living.
The open, light-filled floor plan is loaded with upgrades, including soaring ceilings, 2 skylights, bay windows, extensive recessed lighting, 6′ wainscoting and a dramatic floor-to-ceiling tiled corner fireplace with mantle. Gorgeous European Oak hardwood flows throughout much of the main level.
The upgraded kitchen features 42″ Shaker cabinetry, quartz countertops, a spacious island, under & over-cabinet lighting, black fixtures and thoughtful storage upgrades including rollouts, trash pullout, Lazy Susan and 3-drawer base cabinet. The adjoining dining area is enhanced by an impressive double bay.
The FIRST-FLOOR PRIMARY SUITE features a cathedral ceiling, boxed-out bay window and beautifully appointed bath with dual undermount sinks, quartz counters, black fixtures, Euro shower door and tile extending to the ceiling. A second bedroom, full bath and laundry complete the main level.
Upstairs, a spacious loft with stained railings and black iron balusters joins a third bedroom and full bath—ideal for guests, an office or additional living space.
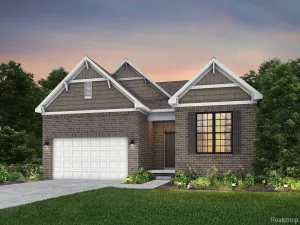
Additional highlights include a basement with 3 plumbing rough-ins, brick exterior elevation, designer tile, black lighting package, WiFi thermostat and upgraded cabinetry throughout.
Conveniently a stone’s throw away from Bald Mountain State Park, All-Sports Lake Orion, I-75, General Motors and numerous shopping and medical centers. Come see the unsurpassed building and material quality used that is rarely seen in today’s new construction scene.
The open, light-filled floor plan is loaded with upgrades, including soaring ceilings, 2 skylights, bay windows, extensive recessed lighting, 6′ wainscoting and a dramatic floor-to-ceiling tiled corner fireplace with mantle. Gorgeous European Oak hardwood flows throughout much of the main level.
The upgraded kitchen features 42″ Shaker cabinetry, quartz countertops, a spacious island, under & over-cabinet lighting, black fixtures and thoughtful storage upgrades including rollouts, trash pullout, Lazy Susan and 3-drawer base cabinet. The adjoining dining area is enhanced by an impressive double bay.
The FIRST-FLOOR PRIMARY SUITE features a cathedral ceiling, boxed-out bay window and beautifully appointed bath with dual undermount sinks, quartz counters, black fixtures, Euro shower door and tile extending to the ceiling. A second bedroom, full bath and laundry complete the main level.
Upstairs, a spacious loft with stained railings and black iron balusters joins a third bedroom and full bath—ideal for guests, an office or additional living space.
Additional highlights include a basement with 3 plumbing rough-ins, brick exterior elevation, designer tile, black lighting package, WiFi thermostat and upgraded cabinetry throughout.
Conveniently a stone’s throw away from Bald Mountain State Park, All-Sports Lake Orion, I-75, General Motors and numerous shopping and medical centers. Come see the unsurpassed building and material quality used that is rarely seen in today’s new construction scene.
Property Details
Price:
$584,900
MLS #:
20261064617
Status:
Active
Beds:
3
Baths:
3
Type:
Condo
Subtype:
Condominium
Subdivision:
HILLS/WOODBRIDGE CONDO
Neighborhood:
area02091oriontwp
Listed Date:
Aug 14, 2026
Finished Sq Ft:
2,091
Year Built:
2026
See this Listing
Schools
School District:
LakeOrion
Interior
Above Grade Finished Area
2091
Appliances
Dishwasher, FreeStandingGasRange, Microwave
Bathrooms
3 Full Bathrooms
Cooling
Central Air
Heating
Forced Air, Natural Gas
Interior Features
EntranceFoyer, HighSpeedInternet, ProgrammableThermostat
Laundry Features
Gas Dryer Hookup, In Unit, Washer Hookup
Levels
One And One Half
Exterior
Architectural Style
EndUnit, SplitLevel
Attached Garage YN
1
Community Features
Sidewalks
Construction Materials
Brick, Vinyl Siding
Exterior Features
Grounds Maintenance, Lighting, Private Entrance
Garage Spaces
2
Lot Features
Sprinklers
New Construction YN
1
Parking Features
TwoCarGarage, Attached, ElectricityinGarage, GarageFacesFront
Patio And Porch Features
Porch
Roof
Asphalt
Security Features
Smoke Detectors
Window Features
Egress Windows
Financial
HOA Fee
$295
HOA Fee Frequency
Monthly
HOA Includes
MaintenanceGrounds, MaintenanceStructure, SnowRemoval
HOA Phone
(586) 737-7641
Taxes
$578
Map
Community
- Address3377 Brookdale Lane #13 Orion MI
- SubdivisionHILLS/WOODBRIDGE CONDO
- CityOrion
- CountyOakland
- Zip Code48360
Market Summary
Property Summary
- Located in the HILLS/WOODBRIDGE CONDO subdivision, 3377 Brookdale Lane #13 Orion MI is a Condo for sale in Orion, MI, 48360. It is listed for $584,900 and features 3 beds, 3 baths, and has approximately 2,091 square feet of living space, and was originally constructed in 2026. The current price per square foot is $280. The average price per square foot for Condo listings in Orion is $203. The average listing price for Condo in Orion is $379,415. To schedule a showing of MLS#20261064617 at 3377 Brookdale Lane #13 in Orion, MI, contact your LoChirco Realty, LLC agent at 586-321-9997.
Similar Listings Nearby

3377 Brookdale Lane #13
Orion, MI