
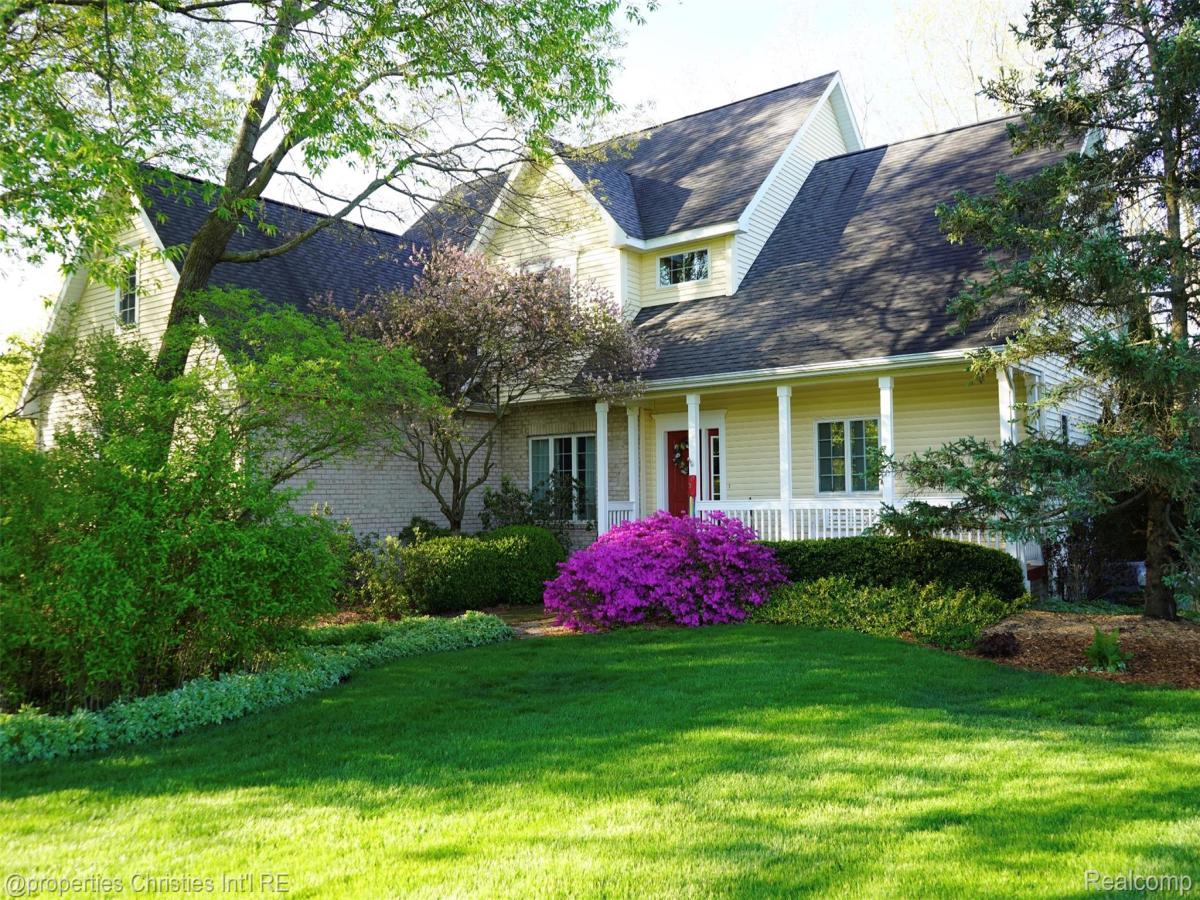
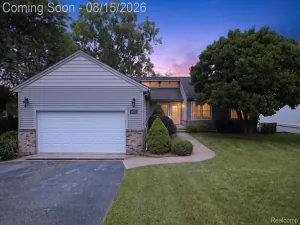
5 bedroom, 3 full bath cape cod tucked in a quiet subdivision on nearly an acre lot! Inside, you’ll find two full baths on the main floor, a primary bedroom and bathroom with a walk-in closet, and laundry room. Upstairs, you’ll find three additional bedrooms and the third full bath – as well as a bonus room that can be used as a 5th bedroom! Updates throughout the home are plentiful: you’ll find built-in cabinetry, a kitchen desk, custom vanities, 10′ basement ceilings, a covered deck, and a sound-buffered master suite with double doors to both the home and bath. Hot-water recirculation delivers near-instant hot water at the far end of the house, and oversized copper supply lines fill the soaking tub fast. Comprehensive whole-home water treatment includes a high-capacity sediment filter, softener, and a serviceable basement reverse-osmosis system feeding both the kitchen tap and refrigerator/ice maker. Additional updates include 2×6 exterior walls with blown-in cellulose insulation, a continuous 1.5″ XPS foam layer for a true thermal break, and R-10 under-slab and exterior basement-wall insulation for added comfort and thermal mass. A natural-gas whole-house backup generator keeps things running through any outage with no refueling required. The home is wired throughout for ethernet, cable, off-air antenna, and whole-house audio with surround, and the low-restriction ductwork with turning vanes was rated among the best the HVAC designer had ever measured. The 5 car garage includes a potential mother in law suite, with 3 stories of living space. Or the perfect place to add your Golf simulator and/or indoor Basketball hoop. Garage door is 12 ft, so fitting your RV wouldn’t be a problem either! Kids will love the hidden play tunnel. This home feels like a private sanctuary, offering a country feel and nature paths right out front, while still being just minutes from shopping and dining.
Property Details
Price:
$599,900
MLS #:
20261042450
Status:
Pending
Beds:
5
Baths:
3
Type:
Single Family
Subtype:
SingleFamilyResidence
Subdivision:
OAK BLUFF
Neighborhood:
area01071oceolatwp
Listed Date:
Jul 2, 2026
Finished Sq Ft:
4,798
Year Built:
2000
See this Listing
Schools
School District:
Howell
Interior
Above Grade Finished Area
3130
Appliances
Dishwasher, Dryer, FreeStandingElectricOven, FreeStandingGasOven, Washer
Bathrooms
3 Full Bathrooms
Below Grade Finished Area
1668
Cooling
Ceiling Fans, Central Air
Heating
Forced Air, Natural Gas
Laundry Features
Gas Dryer Hookup, Washer Hookup
Levels
Two
Exterior
Architectural Style
CapeCod
Attached Garage YN
1
Construction Materials
Brick, Vinyl Siding
Garage Spaces
5
Parking Features
FiveCarGarage, Attached
Patio And Porch Features
Deck, Patio
Roof
Asphalt
Financial
Taxes
$4,877
Map
Community
- Address4462 Lily Drive Oceola MI
- SubdivisionOAK BLUFF
- CityOceola
- CountyLivingston
- Zip Code48843
Market Summary
Current real estate data for Single Family in Oceola as of Aug 30, 2026
23
Single Family Listed
63
Avg DOM
202
Avg $ / SqFt
$554,334
Avg List Price
Property Summary
- Located in the OAK BLUFF subdivision, 4462 Lily Drive Oceola MI is a Single Family for sale in Oceola, MI, 48843. It is listed for $599,900 and features 5 beds, 3 baths, and has approximately 4,798 square feet of living space, and was originally constructed in 2000. The current price per square foot is $125. The average price per square foot for Single Family listings in Oceola is $202. The average listing price for Single Family in Oceola is $554,334. To schedule a showing of MLS#20261042450 at 4462 Lily Drive in Oceola, MI, contact your LoChirco Realty, LLC agent at 586-321-9997.
Similar Listings Nearby

4462 Lily Drive
Oceola, MI