
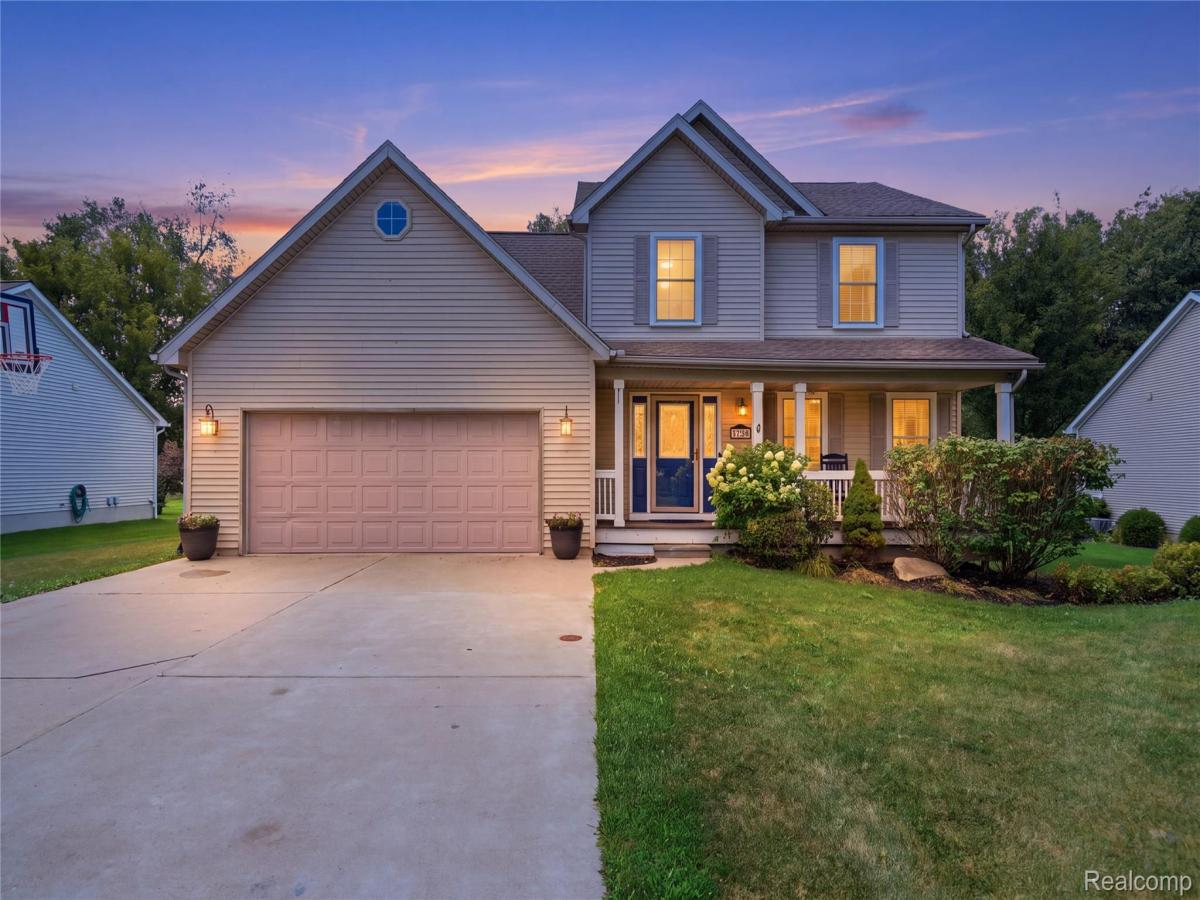
Nestled in the desirable Autumn Creek subdivision in Howell Schools, this well-maintained home, built in 2000, backs up to a peaceful subdivision easement, offering extra privacy rarely found in a community setting.
Step inside to a thoughtfully designed layout featuring a seamless kitchen-to-dining-room flow, perfect for entertaining or everyday family life. The kitchen boasts upgraded countertops, and the main upstairs bathroom has been beautifully remodeled. An additional bedroom/bonus room offers flexible space for a home office, guest room, or growing family’s needs.
Outside, enjoy a spacious backyard ideal for relaxing or gathering with friends, plus a garage with plenty of room for hobbies and DIY projects. Set in a friendly, established neighborhood, this home combines comfort, function, and privacy in one great package.
Don’t miss your chance to make this Howell gem your own!
Step inside to a thoughtfully designed layout featuring a seamless kitchen-to-dining-room flow, perfect for entertaining or everyday family life. The kitchen boasts upgraded countertops, and the main upstairs bathroom has been beautifully remodeled. An additional bedroom/bonus room offers flexible space for a home office, guest room, or growing family’s needs.
Outside, enjoy a spacious backyard ideal for relaxing or gathering with friends, plus a garage with plenty of room for hobbies and DIY projects. Set in a friendly, established neighborhood, this home combines comfort, function, and privacy in one great package.
Don’t miss your chance to make this Howell gem your own!
Property Details
Price:
$379,900
MLS #:
20261062910
Status:
Pending
Beds:
4
Baths:
3
Type:
Single Family
Subtype:
SingleFamilyResidence
Subdivision:
AUTUMN CREEK CONDO
Neighborhood:
area01071oceolatwp
Listed Date:
Aug 19, 2026
Finished Sq Ft:
1,892
Year Built:
2000
See this Listing
Schools
School District:
Howell
Interior
Above Grade Finished Area
1892
Appliances
Dishwasher, Dryer, FreeStandingGasOven, FreeStandingRefrigerator, Microwave, Washer
Bathrooms
2 Full Bathrooms, 1 Half Bathroom
Cooling
Ceiling Fans, Central Air
Heating
Forced Air, Natural Gas
Levels
Two
Exterior
Architectural Style
Colonial
Attached Garage YN
1
Construction Materials
Vinyl Siding
Exterior Features
Lighting
Garage Spaces
2
Parking Features
TwoCarGarage, Attached, DirectAccess, ElectricityinGarage
Patio And Porch Features
Deck, Porch
Roof
Asphalt
Financial
HOA Fee
$175
HOA Fee Frequency
Annually
Taxes
$3,900
Map
Community
- Address1341 Ashwood Lane Oceola MI
- SubdivisionAUTUMN CREEK CONDO
- CityOceola
- CountyLivingston
- Zip Code48843
Market Summary
Current real estate data for Single Family in Oceola as of Aug 31, 2026
23
Single Family Listed
64
Avg DOM
202
Avg $ / SqFt
$554,334
Avg List Price
Property Summary
- Located in the AUTUMN CREEK CONDO subdivision, 1341 Ashwood Lane Oceola MI is a Single Family for sale in Oceola, MI, 48843. It is listed for $379,900 and features 4 beds, 3 baths, and has approximately 1,892 square feet of living space, and was originally constructed in 2000. The current price per square foot is $201. The average price per square foot for Single Family listings in Oceola is $202. The average listing price for Single Family in Oceola is $554,334. To schedule a showing of MLS#20261062910 at 1341 Ashwood Lane in Oceola, MI, contact your LoChirco Realty, LLC agent at 586-321-9997.
Similar Listings Nearby

1341 Ashwood Lane
Oceola, MI