
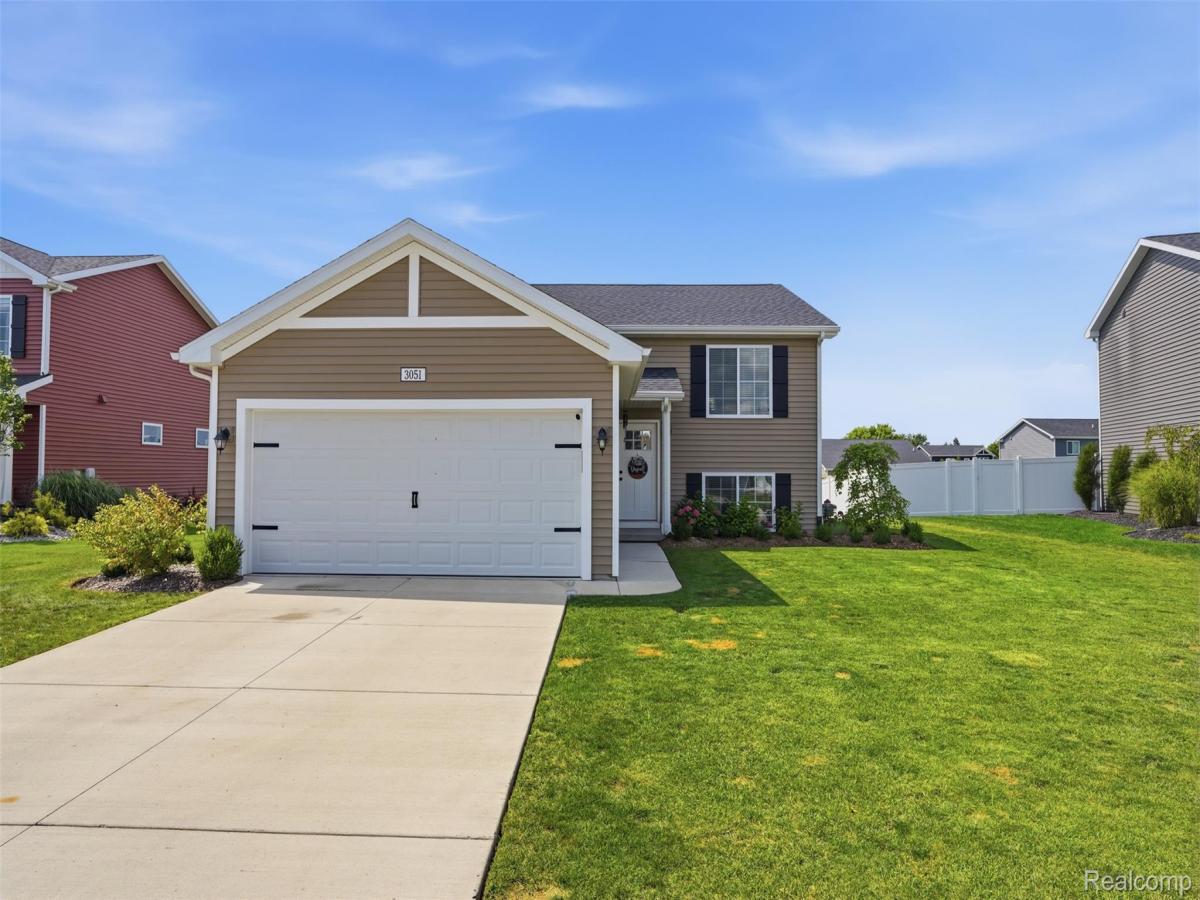
Welcome home to this bright and beautifully maintained 3 bedroom, 2 bath bi-level in Howell! From the moment you step inside, you’ll notice how open and airy this home feels, with vaulted ceilings, recessed lighting and an abundance of natural light throughout the main living space.
The open concept kitchen features white cabinetry, granite countertops, stainless steel appliances, subway tile backsplash and plenty of counter space, flowing seamlessly into the dining and living areas. The spacious living room offers vaulted ceilings and direct access to the deck, perfect for extending your living space outdoors.
The primary bedroom offers plenty of room to unwind, while the additional bedrooms and generous lower-level spaces provide flexibility for bedrooms, a home office, playroom, workout space or whatever fits your lifestyle. With two full bathrooms and living space on both levels, the layout offers plenty of room to spread out.
Outside, you’ll find an attached two car garage, nicely landscaped yard and a neighborhood that allows fencing, an added bonus for anyone wanting to create a more private backyard space.
Clean, bright, spacious and move in ready, this Howell home offers a functional layout with the space and flexibility today’s buyers are looking for. Schedule your showing and see it for yourself!
The open concept kitchen features white cabinetry, granite countertops, stainless steel appliances, subway tile backsplash and plenty of counter space, flowing seamlessly into the dining and living areas. The spacious living room offers vaulted ceilings and direct access to the deck, perfect for extending your living space outdoors.
The primary bedroom offers plenty of room to unwind, while the additional bedrooms and generous lower-level spaces provide flexibility for bedrooms, a home office, playroom, workout space or whatever fits your lifestyle. With two full bathrooms and living space on both levels, the layout offers plenty of room to spread out.
Outside, you’ll find an attached two car garage, nicely landscaped yard and a neighborhood that allows fencing, an added bonus for anyone wanting to create a more private backyard space.
Clean, bright, spacious and move in ready, this Howell home offers a functional layout with the space and flexibility today’s buyers are looking for. Schedule your showing and see it for yourself!
Property Details
Price:
$389,900
MLS #:
20261067513
Status:
Active
Beds:
3
Baths:
2
Type:
Single Family
Subtype:
SingleFamilyResidence
Neighborhood:
area01062howelltwp
Listed Date:
Aug 24, 2026
Finished Sq Ft:
2,060
Year Built:
2023
See this Listing
Schools
School District:
Howell
Interior
Above Grade Finished Area
1120
Appliances
EnergyStarQualifiedDryer, EnergyStarQualifiedDishwasher, EnergyStarQualifiedRefrigerator, EnergyStarQualifiedWasher, FreeStandingElectricRange, Microwave
Bathrooms
2 Full Bathrooms
Below Grade Finished Area
940
Cooling
Ceiling Fans, Central Air
Heating
Forced Air, Natural Gas
Levels
Bi Level
Exterior
Architectural Style
RaisedRanch, SplitLevel
Attached Garage YN
1
Construction Materials
Vinyl Siding
Exterior Features
Lighting
Fencing
Fencing Allowed
Garage Spaces
2
Parking Features
TwoCarGarage, Attached, ElectricityinGarage, GarageDoorOpener
Patio And Porch Features
Deck
Roof
Composition
Financial
HOA Fee
$200
HOA Fee Frequency
Quarterly
Taxes
$4,629
Map
Community
- Address3051 Ivywood Circle Howell MI
- CityHowell
- CountyLivingston
- Zip Code48855
Subdivisions in Howell
- ASSR’S PLAT NO 4 – HOWELL CITY
- ASSRS 3 – HOWELL CITY
- ASSRS 4 – HOWELL CITY
- ASSRS 7 – HOWELL CITY
- AUTUMN CREEK CONDO
- BLACK OAKS
- BRANDON CHASE
- CHELSEA RIDGE CONDO
- COWDRYS ADD
- CRANE & BROOKS ADD
- E HOWES ADD 01 EUGENCE
- FAIRLAWN BEACH
- FOWLER HEIGHTS
- GALLERY PARK
- HOWDEN MDWS CONDO
- HUNTERS RDG/HARTLAND BLDG 3
- J B SKILLBECK ADD
- JONATHANS LANDING 1
- LANDINGS AT ROLLING RIDGE CONDO
- LIVINGSTON COUNTY CONDO PLAN 106 HOWELL CITY
- MARION OAKS
- MARION OAKS PUD PLAN THE HIGHLANDS PUD
- MC PHERSONS 2ND PROSPECT PLACE ADD
- MCPHERSONS 2ND ADD
- NELSONS RIDGE CONDO
- OAK GROVE MDWS SITE CONDO
- PINEVIEW VILLAGE CONDO
- ROLLING OAKS
- TOWN COMMONS
- WEBSTER PARK
Market Summary
Current real estate data for Single Family in Howell as of Aug 30, 2026
51
Single Family Listed
184
Avg DOM
207
Avg $ / SqFt
$471,801
Avg List Price
Property Summary
- 3051 Ivywood Circle Howell MI is a Single Family for sale in Howell, MI, 48855. It is listed for $389,900 and features 3 beds, 2 baths, and has approximately 2,060 square feet of living space, and was originally constructed in 2023. The current price per square foot is $189. The average price per square foot for Single Family listings in Howell is $207. The average listing price for Single Family in Howell is $471,801. To schedule a showing of MLS#20261067513 at 3051 Ivywood Circle in Howell, MI, contact your LoChirco Realty, LLC agent at 586-321-9997.
Similar Listings Nearby
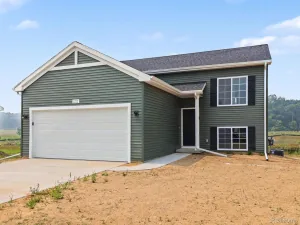

3051 Ivywood Circle
Howell, MI