

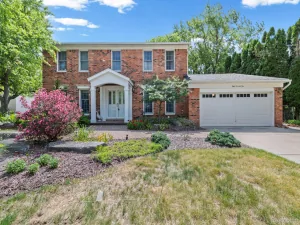
Welcome to this stunning 2,579-square-foot colonial, where classic architectural character meets modern comfort on a lush, half-acre lot. Step inside to the heart of the home and find a magnificent great room defined by soaring vaulted ceilings, rustic wood beams, a cozy fireplace and newer flooring that runs throughout. The kitchen acts as a natural hub for the house, featuring an island with plenty of seating and an open flow that leads right into the spacious living area. A formal dining room completes the main floor layout, offering the perfect space for gatherings.
Upstairs, you’ll find four generous bedrooms and two recently updated bathrooms, including a peaceful primary suite with its own walk-in closet and private bath.
The backyard is a true private retreat designed for both relaxation and play. A convenient breezeway connects the house to the two-car attached garage, leading you out to an oasis featuring an inground pool, a patio perfect for summer BBQs and a custom treehouse.
Situated right near the trails of Stony Creek Metropark, this home offers incredible access to nature while staying just minutes away from the boutique shopping and dining of downtown Rochester. It is the perfect blend of quiet serenity and everyday convenience
Upstairs, you’ll find four generous bedrooms and two recently updated bathrooms, including a peaceful primary suite with its own walk-in closet and private bath.
The backyard is a true private retreat designed for both relaxation and play. A convenient breezeway connects the house to the two-car attached garage, leading you out to an oasis featuring an inground pool, a patio perfect for summer BBQs and a custom treehouse.
Situated right near the trails of Stony Creek Metropark, this home offers incredible access to nature while staying just minutes away from the boutique shopping and dining of downtown Rochester. It is the perfect blend of quiet serenity and everyday convenience
Property Details
Price:
$473,000
MLS #:
20261036688
Status:
Pending
Beds:
4
Baths:
3
Type:
Single Family
Subtype:
SingleFamilyResidence
Subdivision:
OAKLAND VALLEYNO 3
Neighborhood:
area02101oaklandtwp
Listed Date:
May 28, 2026
Finished Sq Ft:
2,579
Year Built:
1966
See this Listing
Schools
School District:
Rochester
Interior
Above Grade Finished Area
2579
Appliances
BuiltInRefrigerator, Dishwasher, Disposal, Dryer, ExhaustFan, FreeStandingElectricRange, Microwave, SelfCleaningOven, Washer
Bathrooms
2 Full Bathrooms, 1 Half Bathroom
Heating
Baseboard, Hot Water, Natural Gas
Levels
Two
Exterior
Architectural Style
Colonial
Attached Garage YN
1
Construction Materials
Brick, Vinyl Siding
Exterior Features
Lighting
Garage Spaces
2
Parking Features
TwoCarGarage, Attached
Patio And Porch Features
Breezeway, Covered, Deck, Patio, Porch
Roof
Asphalt
Financial
HOA Fee
$65
HOA Fee Frequency
Optional
Taxes
$4,917
Map
Community
- Address5795 Thorny Ash Road Oakland MI
- SubdivisionOAKLAND VALLEYNO 3
- CityOakland
- CountyOakland
- Zip Code48306
Market Summary
Current real estate data for Single Family in Oakland as of Aug 08, 2026
78
Single Family Listed
124
Avg DOM
300
Avg $ / SqFt
$1,667,072
Avg List Price
Property Summary
- Located in the OAKLAND VALLEYNO 3 subdivision, 5795 Thorny Ash Road Oakland MI is a Single Family for sale in Oakland, MI, 48306. It is listed for $473,000 and features 4 beds, 3 baths, and has approximately 2,579 square feet of living space, and was originally constructed in 1966. The current price per square foot is $183. The average price per square foot for Single Family listings in Oakland is $300. The average listing price for Single Family in Oakland is $1,667,072. To schedule a showing of MLS#20261036688 at 5795 Thorny Ash Road in Oakland, MI, contact your LoChirco Realty, LLC agent at 586-321-9997.
Similar Listings Nearby

5795 Thorny Ash Road
Oakland, MI