

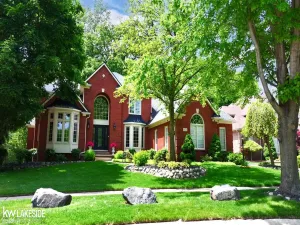
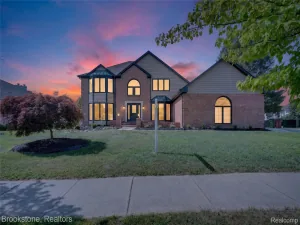
Welcome home to this beautifully maintained brick colonial tucked among mature trees, offering privacy, space, and timeless appeal in a highly desirable location. Step into the impressive two-story ceramic tile foyer and immediately appreciate the bright, open layout. The soaring great room features a cozy fireplace, oversized windows, and peaceful views of the private backyard and expansive deck, creating the perfect space to relax or entertain.
The spacious kitchen offers hardwood floors, granite countertops, a center island, stainless steel appliances, and a sunny breakfast nook with direct access to the deck. A formal dining room and private den provide the flexibility for entertaining, working from home, or everyday living.
The generously sized primary suite features a beautifully updated ensuite bath with a large walk-in tiled shower and ample storage. Upstairs you’ll find spacious bedrooms overlooking the dramatic open foyer and great room below.
The finished lower level with fresh carpet provides additional living space perfect for a recreation room, home theater, fitness area, or playroom.
Outside, enjoy a beautifully landscaped yard surrounded by mature trees for exceptional privacy while still offering plenty of space for outdoor gatherings.
The location is just as impressive. Enjoy being only minutes from the shopping, dining, and entertainment of downtown Rochester while also having Stony Creek Metropark nearby for hiking, biking, kayaking, and year-round recreation. Located in the award-winning Utica Community Schools district, you’ll also love having restaurants, shopping, and scenic bike paths just a few hundred feet from your front door. This is a home that truly offers the perfect balance of comfort, convenience, and lifestyle. Don’t miss your opportunity to make it yours!
The spacious kitchen offers hardwood floors, granite countertops, a center island, stainless steel appliances, and a sunny breakfast nook with direct access to the deck. A formal dining room and private den provide the flexibility for entertaining, working from home, or everyday living.
The generously sized primary suite features a beautifully updated ensuite bath with a large walk-in tiled shower and ample storage. Upstairs you’ll find spacious bedrooms overlooking the dramatic open foyer and great room below.
The finished lower level with fresh carpet provides additional living space perfect for a recreation room, home theater, fitness area, or playroom.
Outside, enjoy a beautifully landscaped yard surrounded by mature trees for exceptional privacy while still offering plenty of space for outdoor gatherings.
The location is just as impressive. Enjoy being only minutes from the shopping, dining, and entertainment of downtown Rochester while also having Stony Creek Metropark nearby for hiking, biking, kayaking, and year-round recreation. Located in the award-winning Utica Community Schools district, you’ll also love having restaurants, shopping, and scenic bike paths just a few hundred feet from your front door. This is a home that truly offers the perfect balance of comfort, convenience, and lifestyle. Don’t miss your opportunity to make it yours!
Property Details
Price:
$590,000
MLS #:
20261058563
Status:
Active
Beds:
4
Baths:
4
Type:
Single Family
Subtype:
SingleFamilyResidence
Subdivision:
PARKVIEW ESTATES SUB
Neighborhood:
area03071shelbytwp
Listed Date:
Jul 28, 2026
Finished Sq Ft:
4,690
Year Built:
1994
See this Listing
Schools
School District:
Utica
Interior
Above Grade Finished Area
3090
Appliances
Dishwasher, Disposal, Dryer, FreeStandingGasRange, FreeStandingRefrigerator, Microwave, StainlessSteelAppliances, Washer
Bathrooms
3 Full Bathrooms, 1 Half Bathroom
Below Grade Finished Area
1600
Cooling
Ceiling Fans, Central Air
Heating
Forced Air, Natural Gas
Interior Features
CentralVacuum, EntranceFoyer, HighSpeedInternet
Laundry Features
Laundry Room
Levels
Two
Exterior
Architectural Style
Colonial
Community Features
Sidewalks
Construction Materials
Brick
Garage Spaces
3
Parking Features
ThreeCarGarage, Attached, ElectricityinGarage, GarageDoorOpener, SideEntrance
Patio And Porch Features
Deck, Porch
Roof
Asphalt
Window Features
Egress Windows
Financial
HOA Fee
$210
HOA Fee Frequency
Annually
Taxes
$5,203
Map
Community
- Address55261 Kingsway Drive Shelby MI
- SubdivisionPARKVIEW ESTATES SUB
- CityShelby
- CountyMacomb
- Zip Code48316
Subdivisions in Shelby
Market Summary
Current real estate data for Single Family in Shelby as of Aug 08, 2026
248
Single Family Listed
85
Avg DOM
185
Avg $ / SqFt
$571,137
Avg List Price
Property Summary
- Located in the PARKVIEW ESTATES SUB subdivision, 55261 Kingsway Drive Shelby MI is a Single Family for sale in Shelby, MI, 48316. It is listed for $590,000 and features 4 beds, 4 baths, and has approximately 4,690 square feet of living space, and was originally constructed in 1994. The current price per square foot is $126. The average price per square foot for Single Family listings in Shelby is $185. The average listing price for Single Family in Shelby is $571,137. To schedule a showing of MLS#20261058563 at 55261 Kingsway Drive in Shelby, MI, contact your LoChirco Realty, LLC agent at 586-321-9997.
Similar Listings Nearby

55261 Kingsway Drive
Shelby, MI