
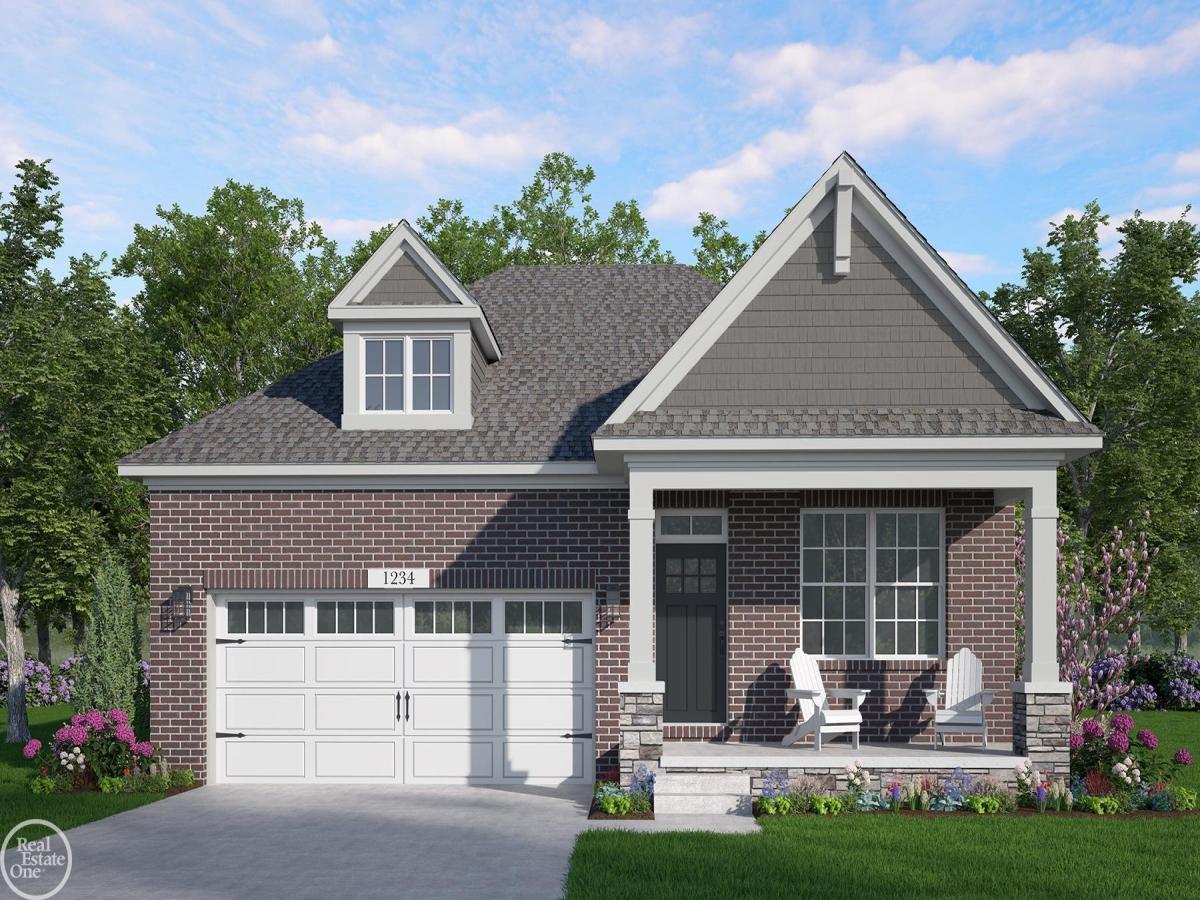
The Meadowbrook showcases an open-concept design enhanced by elegant step ceilings that add depth, character, and architectural interest throughout the main living area. The thoughtfully designed split-bedroom floor plan provides added privacy, making the owner’s suite a peaceful retreat which features a private bath with dual sinks, large shower with a bench seat and spacious walk-in closet. Expansive windows throughout the home flood the interior with natural light, creating a bright and inviting atmosphere. The open kitchen is both stylish and functional, offering LaFata cabinetry, quartz countertops, Bosch appliances and a large walk-in pantry with abundant storage. An open staircase with wrought-iron spindles leads to the expansive basement with 9′ walls and plumbing preps for a future bathroom and ready for your finishing touches. The inviting family room is highlighted by a sleek linear fireplace, while a door leads to the covered patio, providing the perfect space for outdoor entertaining or relaxing. Additional features include a spacious laundry room and a functional mudroom designed to keep everyday living organized. Built with exceptional quality, this home includes Pella windows, Karastan LVP flooring and Kohler plumbing fixtures. Enjoy the community clubhouse with a pool and pickleball courts. Sod, sprinkler system and professional landscaping included. Oct/Nov 2026 Completion.
Property Details
Price:
$609,900
MLS #:
58050214379
Status:
Active
Beds:
2
Baths:
2
Type:
Single Family
Subtype:
SingleFamilyResidence
Subdivision:
WOODLAND VILLAS
Neighborhood:
area02141auburnhills
Listed Date:
Jul 10, 2026
Finished Sq Ft:
1,717
Year Built:
2026
See this Listing
Schools
School District:
Pontiac
Interior
Above Grade Finished Area
1717
Appliances
Dishwasher, Disposal, Humidifier, Microwave, Oven, Refrigerator, Range
Bathrooms
2 Full Bathrooms
Cooling
Central Air
Heating
Forced Air, Natural Gas
Interior Features
HighCeilings, Pantry, WalkInClosets
Levels
One
Exterior
Architectural Style
Ranch
Association Amenities
Clubhouse, FitnessCenter, Pool
Attached Garage YN
1
Community Features
Clubhouse, Fitness Center
Construction Materials
Brick, Fiber Cement, Stone
Garage Spaces
2
Lot Features
Sprinklers
New Construction YN
1
Parking Features
TwoCarGarage, Attached
Patio And Porch Features
Patio, Porch
Security Features
Security System
Window Features
Egress Windows
Financial
HOA Fee
$350
HOA Fee Frequency
Quarterly
Taxes
$307
Map
Community
- Address3005 Woodland CIR Auburn Hills MI
- SubdivisionWOODLAND VILLAS
- CityAuburn Hills
- CountyOakland
- Zip Code48326
Subdivisions in Auburn Hills
- ARBOR COVE CONDO OCCPN 1443
- AUBURN GROVE CONDO
- AUBURN HEIGHTS MANOR
- AUBURN PARK OCCPN 1483
- AUBURN RIDGE CONDO
- AUBURN TECHNICAL PLAZA
- BLOOMFIELD ORCHARDS 13
- BLOOMFIELD ORCHARDS NO 5
- BUILDING 23
- CHESTNUT HILL VILLAGE CONDO OCCPN 311
- DEAN INDUST
- EAST WALTON HEIGHTSNO 1
- FORESTER SQUARE AT AUBURN VILLAGE CONDO
- GALLOWAY LAKE FARMS
- HAWTHORN FOREST
- HITCHMANS SQUIRREL ROAD ESTATES
- HUNTCLUB
- LAKE ANGELUS GARDENS
- LAKE ANGELUS HEIGHTS
- LAKE ANGELUS SUB
- MEADOWBROOK VILLAS CONDO OCCPN 358
- OAKLAND SQUARE COOPERATIVE
- PARAMOUNT ESTATES OF AUBURN HILLS OCCPN 1044
- PERRY-WALTON
- RESERVES OF AUBURN HILLS CONDOMINIUMS
- ROSELAWN GARDENS 1
- SUPERVISOR’S PLAT
- SUPRVR’S PLAT NO 5 – AUBURN HILLS
- SUPRVRS 15 – AUBURN HILLS
- SUPRVRS 20 – AUBURN HILLS
- SUPRVRS 5 – AUBURN HILLS
- SUPRVRS 6 – AUBURN HILLS
- SUPRVRS 8 – AUBURN HILLS
- THE BLVD CONDO OCCPN 1774
- THE BOULEVARD CONDO OCCPN 1774
- THORNHILL
- TOWNES/TRAILWAYS CONDO
- WALTON HEIGHTS MANOR SUB
- WILLIAMSBURG VILLAGE OCCPN 188
- YOKEYS
Market Summary
Current real estate data for Single Family in Auburn Hills as of Oct 14, 2026
35
Single Family Listed
64
Avg DOM
203
Avg $ / SqFt
$333,401
Avg List Price
Property Summary
- Located in the WOODLAND VILLAS subdivision, 3005 Woodland CIR Auburn Hills MI is a Single Family for sale in Auburn Hills, MI, 48326. It is listed for $609,900 and features 2 beds, 2 baths, and has approximately 1,717 square feet of living space, and was originally constructed in 2026. The current price per square foot is $355. The average price per square foot for Single Family listings in Auburn Hills is $203. The average listing price for Single Family in Auburn Hills is $333,401. To schedule a showing of MLS#58050214379 at 3005 Woodland CIR in Auburn Hills, MI, contact your LoChirco Realty, LLC agent at 586-321-9997.
Similar Listings Nearby

3005 Woodland CIR
Auburn Hills, MI