

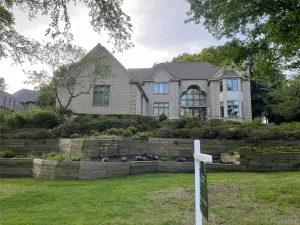
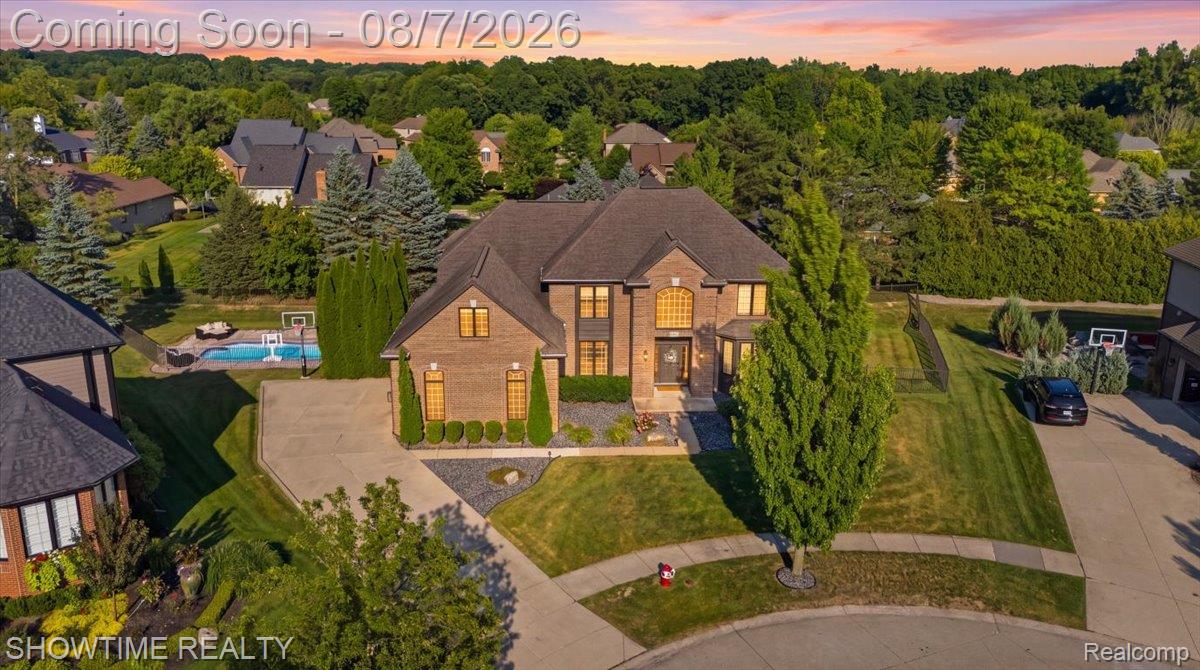
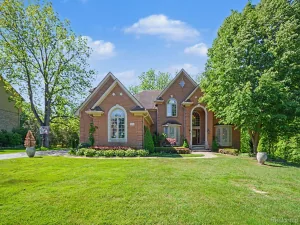
Welcome to this beautifully maintained home in one of Rochester’s most desirable neighborhoods, where thoughtful updates and timeless comfort come together. Designed for both everyday living and effortless entertaining, the home features spacious living areas, abundant natural light, and a finished lower level that adds exceptional flexibility for recreation, fitness, or a home office.
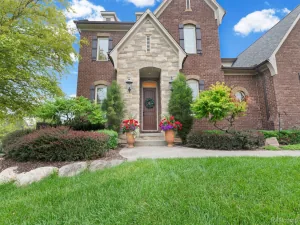
Step outside to your own private backyard retreat featuring a Trex® deck (2021) overlooking the pool—perfect for summer gatherings, relaxing evenings, and creating lasting memories. Major mechanical updates provide outstanding peace of mind, including a new furnace (2026), pool heater (2026), pool motor (2026), front door (2025), carpet (2025), dishwasher (2025), and water heater (2024).
With extensive recent improvements already completed, this move-in-ready home offers the perfect combination of comfort, functionality, and low-maintenance living in a highly sought-after Rochester location.
Step outside to your own private backyard retreat featuring a Trex® deck (2021) overlooking the pool—perfect for summer gatherings, relaxing evenings, and creating lasting memories. Major mechanical updates provide outstanding peace of mind, including a new furnace (2026), pool heater (2026), pool motor (2026), front door (2025), carpet (2025), dishwasher (2025), and water heater (2024).
With extensive recent improvements already completed, this move-in-ready home offers the perfect combination of comfort, functionality, and low-maintenance living in a highly sought-after Rochester location.
Property Details
Price:
$699,000
MLS #:
20261057902
Status:
Pending
Beds:
5
Baths:
4
Type:
Single Family
Subtype:
SingleFamilyResidence
Subdivision:
OAKLAND FARMNO 2
Neighborhood:
area02101oaklandtwp
Listed Date:
Jul 28, 2026
Finished Sq Ft:
4,324
Year Built:
1995
See this Listing
Schools
School District:
Rochester
Interior
Above Grade Finished Area
3364
Appliances
BuiltInElectricOven, Dishwasher, Disposal, DoubleOven, Dryer, ElectricCooktop, FreeStandingRefrigerator, Microwave, StainlessSteelAppliances, Washer
Bathrooms
2 Full Bathrooms, 2 Half Bathrooms
Below Grade Finished Area
960
Cooling
Ceiling Fans, Central Air
Heating
Forced Air, Natural Gas
Interior Features
HighSpeedInternet, JettedTub
Laundry Features
Laundry Room
Levels
Two
Exterior
Architectural Style
Colonial
Construction Materials
Brick
Exterior Features
Lighting
Fencing
Back Yard
Garage Spaces
3
Parking Features
ThreeCarGarage, Attached, DirectAccess, Driveway, ElectricityinGarage, GarageDoorOpener, GarageFacesSide
Patio And Porch Features
Covered, Deck, Patio, Porch
Roof
Asphalt
Security Features
Carbon Monoxide Detectors, Smoke Detectors
Financial
HOA Fee
$350
HOA Fee Frequency
Annually
Taxes
$7,712
Map
Community
- Address4190 Carbary Court Oakland MI
- SubdivisionOAKLAND FARMNO 2
- CityOakland
- CountyOakland
- Zip Code48306
Market Summary
Current real estate data for Single Family in Oakland as of Aug 08, 2026
78
Single Family Listed
124
Avg DOM
300
Avg $ / SqFt
$1,667,072
Avg List Price
Property Summary
- Located in the OAKLAND FARMNO 2 subdivision, 4190 Carbary Court Oakland MI is a Single Family for sale in Oakland, MI, 48306. It is listed for $699,000 and features 5 beds, 4 baths, and has approximately 4,324 square feet of living space, and was originally constructed in 1995. The current price per square foot is $162. The average price per square foot for Single Family listings in Oakland is $300. The average listing price for Single Family in Oakland is $1,667,072. To schedule a showing of MLS#20261057902 at 4190 Carbary Court in Oakland, MI, contact your LoChirco Realty, LLC agent at 586-321-9997.
Similar Listings Nearby


4190 Carbary Court
Oakland, MI