

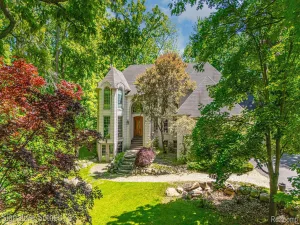
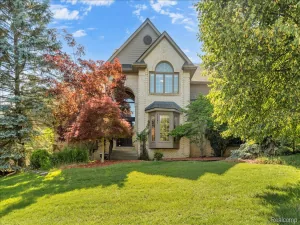
Open House! Sunday, July 19th from 12pm-2pm. Spacious two-story home in Rochester with a light-filled open floor plan, four bedrooms, and a private backyard built for entertaining. A dramatic two-story foyer with hardwood floors welcomes you in and flows into a large living and dining area full of natural light. The open kitchen features quartz counters, stainless steel appliances, a center island, and ample cabinetry, opening to a sunny breakfast area with sliding doors to the back deck. From there the kitchen flows into a comfortable family room anchored by a cozy tile-surround fireplace and big windows overlooking the yard. A convenient first-floor half bath, a flexible office set behind glass French doors, central vacuum and a separate laundry room with utility sink round out the main level, along with access to the attached three-car garage. Upstairs you will find four bedrooms and two full baths, including a generous primary suite with vaulted ceilings, a walk-in closet, and an ensuite bath with dual sinks and a jacuzzi tub. The full basement offers tons of room for storage, laundry and full bath prepped for future possibilities. Outside, the great backyard shines with a wood deck and established garden beds, all framed by mature trees. Welcome Home!
Property Details
Price:
$675,000
MLS #:
20261053541
Status:
Active
Beds:
4
Baths:
3
Type:
Single Family
Subtype:
SingleFamilyResidence
Subdivision:
COUNTRY CREEKNO 3
Neighborhood:
area02101oaklandtwp
Listed Date:
Jul 13, 2026
Finished Sq Ft:
3,108
Year Built:
2000
See this Listing
Schools
School District:
Rochester
Interior
Above Grade Finished Area
3108
Appliances
Dishwasher, Disposal, Dryer, FreeStandingGasOven, FreeStandingRefrigerator, Washer
Bathrooms
2 Full Bathrooms, 1 Half Bathroom
Cooling
Central Air
Heating
Forced Air, Natural Gas
Levels
Two
Exterior
Architectural Style
Colonial
Construction Materials
Brick, Vinyl Siding
Exterior Features
Lighting
Garage Spaces
3
Parking Features
ThreeCarGarage, Attached
Patio And Porch Features
Covered, Deck, Porch
Financial
HOA Fee
$680
HOA Fee Frequency
Annually
HOA Includes
MaintenanceGrounds, Trash
HOA Phone
Taxes
$4,619
Map
Community
- Address3526 Inverness Drive Oakland MI
- SubdivisionCOUNTRY CREEKNO 3
- CityOakland
- CountyOakland
- Zip Code48306
Market Summary
Current real estate data for Single Family in Oakland as of Jul 18, 2026
87
Single Family Listed
127
Avg DOM
291
Avg $ / SqFt
$1,586,165
Avg List Price
Property Summary
- Located in the COUNTRY CREEKNO 3 subdivision, 3526 Inverness Drive Oakland MI is a Single Family for sale in Oakland, MI, 48306. It is listed for $675,000 and features 4 beds, 3 baths, and has approximately 3,108 square feet of living space, and was originally constructed in 2000. The current price per square foot is $217. The average price per square foot for Single Family listings in Oakland is $291. The average listing price for Single Family in Oakland is $1,586,165. To schedule a showing of MLS#20261053541 at 3526 Inverness Drive in Oakland, MI, contact your LoChirco Realty, LLC agent at 586-321-9997.
Similar Listings Nearby

3526 Inverness Drive
Oakland, MI