

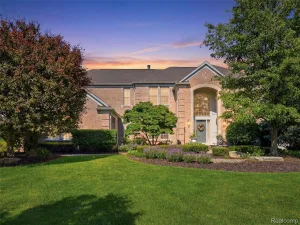
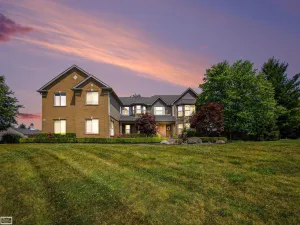
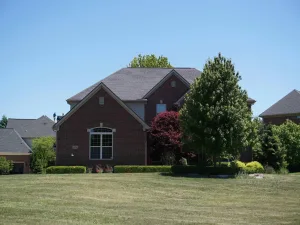
Designed for comfortable everyday living and effortless entertaining, this pristine home offers a light, bright & airy open floor plan w/quality updates. The spacious kit., which overlooks the FR with vaulted ceiling and inviting fireplace, features an expansive island with snack bar, newer SS refrigerator & dishwasher, and abundant workspace. A private library provides the perfect home office or quiet retreat. Hdwd. fl. enhances the foyer, powder rm. & kit., while the entire 2nd fl. showcases newer luxury vinyl tile fl. for a fresh, modern look. The five 2nd fl. bdrms. offer exceptional space for furniture placement. The spectacular fin. W/O inc. a GR, full kit., bath & a versatile bdrm. that can also serve as a home gym, hobby rm., or guest suite—creating the ideal space for entertaining, multi-generational living, or extended stays. Step outside to enjoy the composite deck overlooking beautifully landscaped grounds with mature trees and plantings, offering a peaceful setting for outdoor relaxation. Additional highlights include updated LED recessed lighting and fixtures, roof & exterior painting (2014), new carpet on stairway, zoned heating and cooling with two furnaces and two air conditioning units, providing enhanced comfort and energy efficiency year-round. This exceptional home combines spacious living, thoughtful updates, and outstanding versatility in a beautiful setting. NOTE: EXCLUDE FREEZER IN BSMT.
Property Details
Price:
$839,900
MLS #:
20261053115
Status:
Active
Beds:
5
Baths:
5
Type:
Single Family
Subtype:
SingleFamilyResidence
Subdivision:
DEER POINT
Neighborhood:
area02101oaklandtwp
Listed Date:
Jul 14, 2026
Finished Sq Ft:
5,396
Year Built:
2003
See this Listing
Schools
School District:
Rochester
Interior
Above Grade Finished Area
3996
Appliances
BuiltInElectricOven, ConvectionOven, Dishwasher, Disposal, DoubleOven, Dryer, ElectricCooktop, FreeStandingRefrigerator, Humidifier, Microwave, StainlessSteelAppliances, Washer, WaterSoftenerOwned
Bathrooms
4 Full Bathrooms, 1 Half Bathroom
Below Grade Finished Area
1400
Cooling
Ceiling Fans, Central Air
Heating
Forced Air, Natural Gas, Zoned
Interior Features
HighSpeedInternet, JettedTub, ProgrammableThermostat
Laundry Features
Laundry Room
Levels
Two
Exterior
Architectural Style
Colonial
Construction Materials
Brick, Wood Siding
Exterior Features
Chimney Caps, Lighting
Fencing
Fencingnot Allowed, Fencing Requiredwith Pool
Garage Spaces
3
Lot Features
Sprinklers
Parking Features
ThreeCarGarage, Attached, DirectAccess, Driveway, ElectricityinGarage, GarageDoorOpener, GarageFacesSide, SideEntrance
Patio And Porch Features
Deck, Porch
Roof
Asphalt
Security Features
Carbon Monoxide Detectors, Exterior Video Surveillance, Smoke Detectors
Financial
HOA Fee
$550
HOA Fee Frequency
Annually
Taxes
$6,039
Map
Community
- Address3804 Elk Drive Oakland MI
- SubdivisionDEER POINT
- CityOakland
- CountyOakland
- Zip Code48306
Market Summary
Current real estate data for Single Family in Oakland as of Jul 16, 2026
84
Single Family Listed
134
Avg DOM
302
Avg $ / SqFt
$1,616,864
Avg List Price
Property Summary
- Located in the DEER POINT subdivision, 3804 Elk Drive Oakland MI is a Single Family for sale in Oakland, MI, 48306. It is listed for $839,900 and features 5 beds, 5 baths, and has approximately 5,396 square feet of living space, and was originally constructed in 2003. The current price per square foot is $156. The average price per square foot for Single Family listings in Oakland is $302. The average listing price for Single Family in Oakland is $1,616,864. To schedule a showing of MLS#20261053115 at 3804 Elk Drive in Oakland, MI, contact your LoChirco Realty, LLC agent at 586-321-9997.
Similar Listings Nearby

3804 Elk Drive
Oakland, MI