
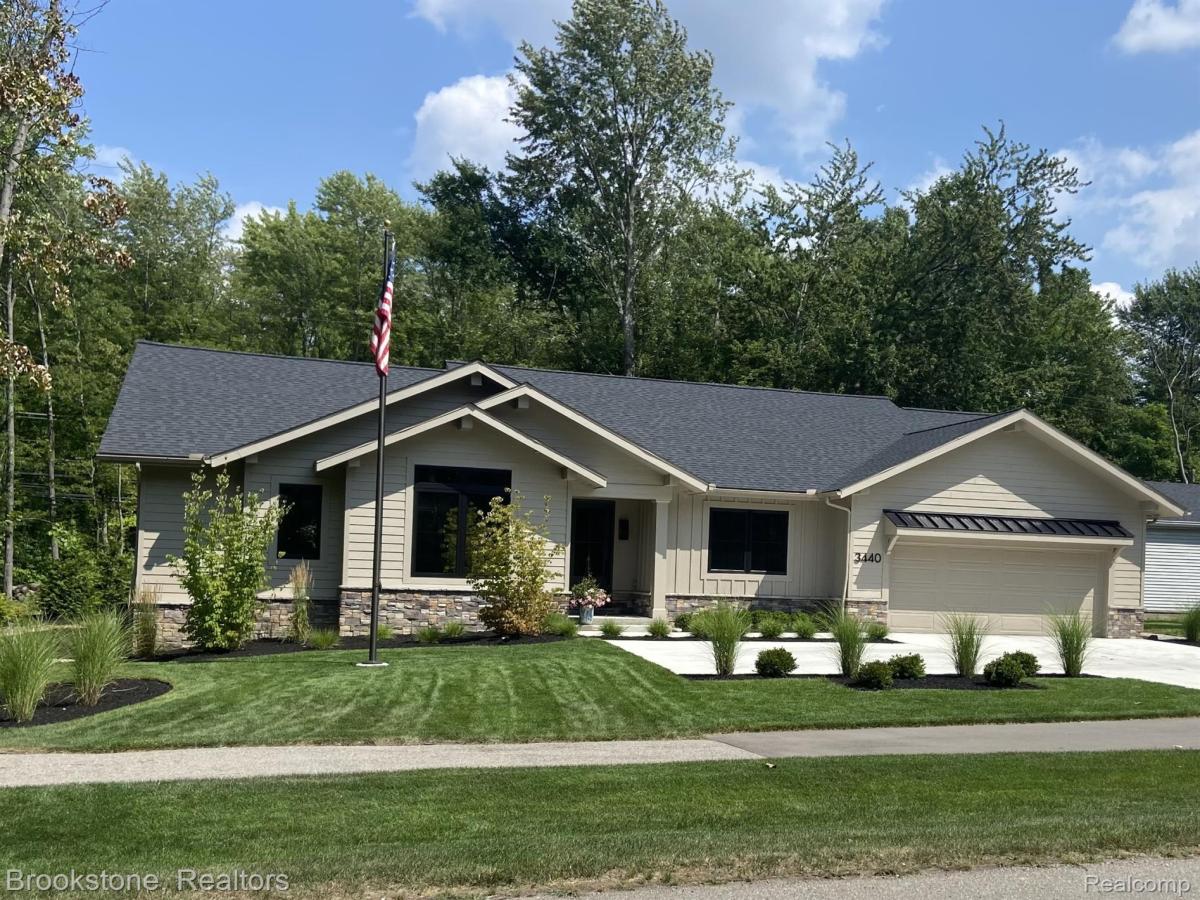
A newly built Custom Ranch Dream Home awaits you! Condo alternative with NO HOA Fees! Move right into this 3 Bedroom, 2 Full bath Designer Ranch home located in Desirable Auburn Hills! This home offers a perfect blend of luxury, convenience and tranquility. Kitchen with High End Appliances and Built In Banquet Nook. Quartz Countertops with Peninsula Seating. Floor to ceiling cabinetry throughout, plus built-in’s abundant throughout. Luxury Vinyl Plank Flooring throughout makes the Open Floor Plan flow from Room to Room! Great Room with focal “Smart” Bonfire Fireplace with floor to ceiling Stone Surround, plus a Dry Bar ready for your entertaining enjoyment! Large Primary Bedroom features built in vanity and “Closets by Design” and Large Tile Custom Bath. 2 Additional Bedrooms with Custom Built Ins, ready for your Home Office, Student or Craft/Hobby Room! Custom First Floor Laundry Room. Diamond Kote with a K, LP Smart Siding. Beautifully Designed Landscaping with Perrenials throughout. Imagine waking up to Breathtaking Views from every window, creating a serene and immersive living experience! 3 Season Sunroom with walkway to an inviting Fire Pit for you Outdoor Enjoyment! Close to shopping, dining and easy highway access! Extensive Luxury Upgrades throughout. A must see! Move Right In!
Property Details
Price:
$838,900
MLS #:
20261075849
Status:
Active
Beds:
3
Baths:
2
Type:
Single Family
Subtype:
SingleFamilyResidence
Subdivision:
HITCHMANS SQUIRREL ROAD ESTATES
Neighborhood:
area02141auburnhills
Listed Date:
Sep 19, 2026
Finished Sq Ft:
2,182
Year Built:
2024
See this Listing
Schools
School District:
Pontiac
Interior
Above Grade Finished Area
2182
Appliances
Dishwasher, Disposal, GasCooktop, Microwave
Bathrooms
2 Full Bathrooms
Cooling
Ceiling Fans, Central Air
Heating
Forced Air, Natural Gas
Laundry Features
Laundry Room
Levels
One
Exterior
Architectural Style
Ranch
Attached Garage YN
1
Construction Materials
Stone, Vinyl Siding
Exterior Features
Lighting
Garage Spaces
2
Parking Features
TwoCarGarage, Attached, ElectricVehicleChargingStations, DirectAccess, ParkingPad
Patio And Porch Features
Enclosed, Patio, Porch
Roof
Asphalt
Financial
Taxes
$6,366
Map
Community
- Address3440 N Squirrel Road Auburn Hills MI
- SubdivisionHITCHMANS SQUIRREL ROAD ESTATES
- CityAuburn Hills
- CountyOakland
- Zip Code48326
Subdivisions in Auburn Hills
- ARBOR COVE CONDO OCCPN 1443
- AUBURN GROVE CONDO
- AUBURN HEIGHTS MANOR
- AUBURN PARK OCCPN 1483
- AUBURN RIDGE CONDO
- AUBURN TECHNICAL PLAZA
- BLOOMFIELD ORCHARDS 13
- BLOOMFIELD ORCHARDS NO 5
- BUILDING 23
- CHESTNUT HILL VILLAGE CONDO OCCPN 311
- DEAN INDUST
- EAST WALTON HEIGHTSNO 1
- FORESTER SQUARE AT AUBURN VILLAGE CONDO
- GALLOWAY LAKE FARMS
- HAWTHORN FOREST
- HITCHMANS SQUIRREL ROAD ESTATES
- HUNTCLUB
- LAKE ANGELUS GARDENS
- LAKE ANGELUS HEIGHTS
- LAKE ANGELUS SUB
- MEADOWBROOK VILLAS CONDO OCCPN 358
- OAKLAND SQUARE COOPERATIVE
- PARAMOUNT ESTATES OF AUBURN HILLS OCCPN 1044
- PERRY-WALTON
- RESERVES OF AUBURN HILLS CONDOMINIUMS
- ROSELAWN GARDENS 1
- SUPERVISOR’S PLAT
- SUPRVR’S PLAT NO 5 – AUBURN HILLS
- SUPRVRS 15 – AUBURN HILLS
- SUPRVRS 20 – AUBURN HILLS
- SUPRVRS 5 – AUBURN HILLS
- SUPRVRS 6 – AUBURN HILLS
- SUPRVRS 8 – AUBURN HILLS
- THE BLVD CONDO OCCPN 1774
- THE BOULEVARD CONDO OCCPN 1774
- THORNHILL
- TOWNES/TRAILWAYS CONDO
- WALTON HEIGHTS MANOR SUB
- WILLIAMSBURG VILLAGE OCCPN 188
- YOKEYS
Market Summary
Current real estate data for Single Family in Auburn Hills as of Oct 14, 2026
35
Single Family Listed
64
Avg DOM
203
Avg $ / SqFt
$333,401
Avg List Price
Property Summary
- Located in the HITCHMANS SQUIRREL ROAD ESTATES subdivision, 3440 N Squirrel Road Auburn Hills MI is a Single Family for sale in Auburn Hills, MI, 48326. It is listed for $838,900 and features 3 beds, 2 baths, and has approximately 2,182 square feet of living space, and was originally constructed in 2024. The current price per square foot is $384. The average price per square foot for Single Family listings in Auburn Hills is $203. The average listing price for Single Family in Auburn Hills is $333,401. To schedule a showing of MLS#20261075849 at 3440 N Squirrel Road in Auburn Hills, MI, contact your LoChirco Realty, LLC agent at 586-321-9997.
Similar Listings Nearby


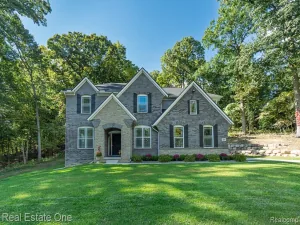

3440 N Squirrel Road
Auburn Hills, MI