

MULTIPLE OFFERS RECEIVED. Please submit Highest and Best offers by 10:00 AM on Tuesday, June 30th, 2026.
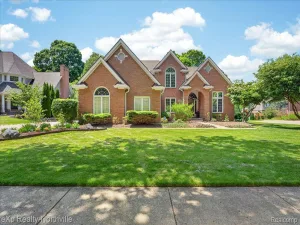
Meticulously maintained Cape Cod located in the highly desirable Windridge subdivision, featuring a three-car side-entry garage and exceptional curb appeal. Step into the grand two-story foyer that welcomes you into a thoughtfully designed floor plan with a formal dining room, elegant butler’s pantry, and a spacious library. The impressive great room showcases a vaulted ceiling, fireplace, recessed lighting, large windows that fill the home with natural light, and beautiful solid hardwood floors.
The luxurious first-floor primary suite offers a private retreat with a generous en-suite bath and walk-in closet. Additional highlights include crown moldings, a spacious first-floor laundry room with a mudroom, and fresh neutral paint throughout. Upstairs, you will find three additional bedrooms, including a desirable princess suite.
The rear of the home is an entertainer’s dream, boasting a massive Trex maintenance-free deck that spans the entire width of the house. Overlooking a lush, fully wooded, and private backyard, this outdoor space is perfect for hosting gatherings or providing a safe and scenic kids’ playing area.
The partially finished basement features daylight windows and offers plenty of room for storage. Recent updates include a new roof (2019) and updated landscaping with a brick paver walkway. Situated within the prestigious Northville School District, this beautiful home combines luxury, comfort, and privacy in a perfect location.
Meticulously maintained Cape Cod located in the highly desirable Windridge subdivision, featuring a three-car side-entry garage and exceptional curb appeal. Step into the grand two-story foyer that welcomes you into a thoughtfully designed floor plan with a formal dining room, elegant butler’s pantry, and a spacious library. The impressive great room showcases a vaulted ceiling, fireplace, recessed lighting, large windows that fill the home with natural light, and beautiful solid hardwood floors.
The luxurious first-floor primary suite offers a private retreat with a generous en-suite bath and walk-in closet. Additional highlights include crown moldings, a spacious first-floor laundry room with a mudroom, and fresh neutral paint throughout. Upstairs, you will find three additional bedrooms, including a desirable princess suite.
The rear of the home is an entertainer’s dream, boasting a massive Trex maintenance-free deck that spans the entire width of the house. Overlooking a lush, fully wooded, and private backyard, this outdoor space is perfect for hosting gatherings or providing a safe and scenic kids’ playing area.
The partially finished basement features daylight windows and offers plenty of room for storage. Recent updates include a new roof (2019) and updated landscaping with a brick paver walkway. Situated within the prestigious Northville School District, this beautiful home combines luxury, comfort, and privacy in a perfect location.
Property Details
Price:
$745,000
MLS #:
20261046870
Status:
Pending
Beds:
4
Baths:
4
Type:
Single Family
Subtype:
SingleFamilyResidence
Subdivision:
WINDRIDGE
Neighborhood:
area05011northvilletwp
Listed Date:
Jun 22, 2026
Finished Sq Ft:
4,809
Year Built:
1997
See this Listing
Schools
School District:
Northville
Interior
Above Grade Finished Area
3009
Appliances
Dishwasher, Disposal, Dryer, FreeStandingRefrigerator, Microwave, Washer
Bathrooms
3 Full Bathrooms, 1 Half Bathroom
Below Grade Finished Area
1800
Cooling
Central Air
Heating
Forced Air, Natural Gas
Interior Features
EntranceFoyer, ProgrammableThermostat
Laundry Features
Laundry Room
Levels
One And One Half
Exterior
Architectural Style
CapeCod
Attached Garage YN
1
Community Features
Sidewalks
Construction Materials
Brick
Exterior Features
Lighting
Garage Spaces
3.5
Lot Features
Sprinklers, Wooded
Parking Features
ThreeandHalfCarGarage, Attached, ElectricVehicleChargingStations, ElectricityinGarage, GarageDoorOpener, SideEntrance
Patio And Porch Features
Deck, Porch
Window Features
Egress Windows
Financial
HOA Fee
$500
HOA Fee Frequency
Annually
HOA Phone
248-568-2890
Taxes
$9,773
Map
Community
- Address39566 Danielle Drive Northville MI
- SubdivisionWINDRIDGE
- CityNorthville
- CountyWayne
- Zip Code48167
Subdivisions in Northville
- ASSR’S NORTHVILLE PLAT NO 2
- ASSR’S NORTHVILLE PLAT NO 4
- ASSR’S NORTHVILLE PLAT NO 5
- ASSRS NORTHVILLE 1
- ASSRS NORTHVILLE 4
- ASSRS NORTHVILLE 5
- ASSRS NORTHVILLE 7
- BEACON SQUARE VILLAS CONDO
- CADY GRISWOLD BEAL
- COUNTRY PLACE CONDO
- COVES OF NORTHVILLE OCCPN 456
- DUNHILL PARK
- GRAND VIEW ACRES SUB
- HIGHLAND LAKES CONDO
- MEADOWBROOK FOREST SUB
- MEADOWBROOK HILLS 3
- MEADOWBROOK VIEW ESTATES
- MEADOWHILLS ESTATES
- NORTHVILLE ESTATES
- NORTHVILLE HEIGHTS
- NORTHVILLE HILLS SUB
- NORTHVILLE TRAILS SUB
- OAKS OF NORTHVILLE
- OAKWOOD
- REPLAT 4 OF WAYNE COUNTY CONDO SUB PLAN 188
- SNOW ACRES
- STONEWATER SUB 1
- SUPRVRS 8 – FARMINGTON HILLS
- WALNUT RIDGE OF FARMINGTON HILLS OCCPN 2038
- WAYNE COUNTY CONDO SUB PLAN 241
- WAYNE COUNTY CONDO SUB PLAN 611
- WAYNE COUNTY CONDO SUB PLAN 672
- WAYNE COUNTY CONDO SUB PLAN 728
- WAYNE COUNTY CONDO SUB PLAN 909
- WAYNE COUNTY CONDO SUB PLAN NO 611
- WHISPER WOOD SUB
- WINDRIDGE
Market Summary
Current real estate data for Single Family in Northville as of Jul 16, 2026
84
Single Family Listed
105
Avg DOM
297
Avg $ / SqFt
$1,203,559
Avg List Price
Property Summary
- Located in the WINDRIDGE subdivision, 39566 Danielle Drive Northville MI is a Single Family for sale in Northville, MI, 48167. It is listed for $745,000 and features 4 beds, 4 baths, and has approximately 4,809 square feet of living space, and was originally constructed in 1997. The current price per square foot is $155. The average price per square foot for Single Family listings in Northville is $297. The average listing price for Single Family in Northville is $1,203,559. To schedule a showing of MLS#20261046870 at 39566 Danielle Drive in Northville, MI, contact your LoChirco Realty, LLC agent at 586-321-9997.
Similar Listings Nearby


39566 Danielle Drive
Northville, MI