
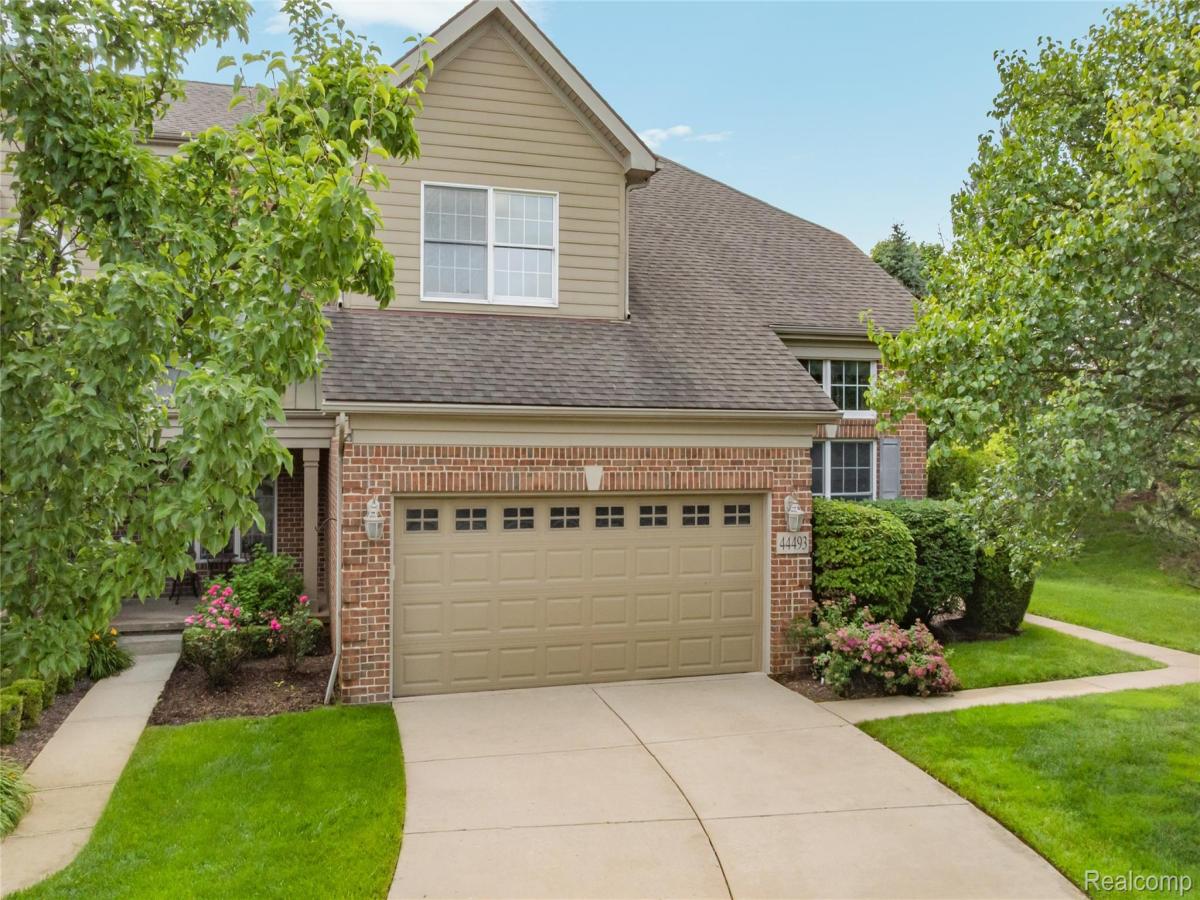
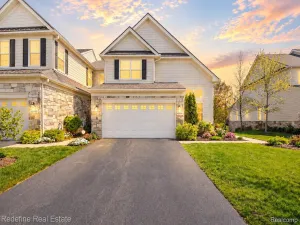
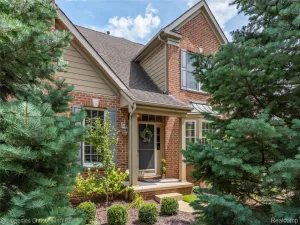
Luxury End Unit Cape Cod Condo in the Villas at Northville Hills Golf Club! Enjoy maintenance free, resort style living in one of Northville’s most desirable communities. Offering what may be one of the best values currently available in the community, this beautifully appointed end unit Cape Cod features a highly desirable floor plan with a first-floor primary suite, convenient first-floor laundry, and a direct access two car attached garage. Step inside to a dramatic two story foyer highlighted by a stunning curved staircase and extensive hardwood flooring on the main level. The impressive two story great room features a cozy gas fireplace and French doors leading to a private deck, creating the perfect setting for both relaxing and entertaining. The kitchen is designed to impress with granite countertops, a center island, double ovens, a stainless steel refrigerator, and a spacious eat in dining area. The first floor primary suite provides a private retreat, while the upper level offers a generous loft/flex space overlooking the great room, two additional bedrooms, and a full bathroom, perfect for family, guests, or a home office. Partially finished basement with large recreation room, an egress window, and a third full bathroom, providing endless possibilities for entertaining, hobbies, or additional living quarters. Enjoy amenities including a community swimming pool, tennis courts, scenic walking trails, and the opportunity to enjoy an optional golf and country club lifestyle. Ideally located just 2 miles from Downtown Northville, you’ll enjoy easy access to boutique shopping, outstanding dining, entertainment, major expressways, and are just a stone’s throw from St. John’s Resort. Combining an exceptional location, resort-style amenities, a highly desirable floor plan, all at a tremendous value. Property taxes are currently non-homestead.
Property Details
Price:
$559,000
MLS #:
20261051006
Status:
Active
Beds:
3
Baths:
4
Type:
Condo
Subtype:
Condominium
Subdivision:
WAYNE COUNTY CONDO SUB PLAN 627
Neighborhood:
area05011northvilletwp
Listed Date:
Jul 8, 2026
Finished Sq Ft:
3,498
Year Built:
2003
See this Listing
Schools
School District:
Northville
Interior
Above Grade Finished Area
2598
Appliances
Dishwasher, DoubleOven, Dryer, FreeStandingRefrigerator, GasCooktop, Microwave, StainlessSteelAppliances, Washer
Bathrooms
3 Full Bathrooms, 1 Half Bathroom
Below Grade Finished Area
900
Cooling
Ceiling Fans, Central Air
Heating
Forced Air, Natural Gas
Laundry Features
Laundry Room
Levels
Two
Exterior
Architectural Style
CapeCod
Attached Garage YN
1
Community Features
Clubhouse, Golf, Sidewalks
Construction Materials
Brick, Vinyl Siding
Exterior Features
Grounds Maintenance, Lighting
Garage Spaces
2
Parking Features
TwoCarGarage, Attached, DirectAccess, ElectricityinGarage, GarageDoorOpener
Patio And Porch Features
Deck
Roof
Asphalt
Window Features
Egress Windows
Financial
HOA Fee
$1,500
HOA Fee Frequency
Quarterly
HOA Includes
MaintenanceGrounds, MaintenanceStructure, SnowRemoval, Trash, Water
HOA Phone
248-888-4700 / villasofnorthvillehills.com
Taxes
$11,956
Map
Community
- Address44493 Broadmoor Boulevard Northville MI
- SubdivisionWAYNE COUNTY CONDO SUB PLAN 627
- CityNorthville
- CountyWayne
- Zip Code48168
Subdivisions in Northville
- ASSR’S NORTHVILLE PLAT NO 2
- ASSR’S NORTHVILLE PLAT NO 4
- ASSR’S NORTHVILLE PLAT NO 5
- ASSRS NORTHVILLE 1
- ASSRS NORTHVILLE 4
- ASSRS NORTHVILLE 5
- ASSRS NORTHVILLE 7
- BEACON SQUARE VILLAS CONDO
- CADY GRISWOLD BEAL
- COUNTRY PLACE CONDO
- COVES OF NORTHVILLE OCCPN 456
- DUNHILL PARK
- GRAND VIEW ACRES SUB
- HIGHLAND LAKES CONDO
- MEADOWBROOK FOREST SUB
- MEADOWBROOK HILLS 3
- MEADOWBROOK VIEW ESTATES
- MEADOWHILLS ESTATES
- NORTHVILLE ESTATES
- NORTHVILLE HEIGHTS
- NORTHVILLE HILLS SUB
- NORTHVILLE TRAILS SUB
- OAKS OF NORTHVILLE
- OAKWOOD
- REPLAT 4 OF WAYNE COUNTY CONDO SUB PLAN 188
- SNOW ACRES
- STONEWATER SUB 1
- SUPRVRS 8 – FARMINGTON HILLS
- WALNUT RIDGE OF FARMINGTON HILLS OCCPN 2038
- WAYNE COUNTY CONDO SUB PLAN 241
- WAYNE COUNTY CONDO SUB PLAN 611
- WAYNE COUNTY CONDO SUB PLAN 672
- WAYNE COUNTY CONDO SUB PLAN 728
- WAYNE COUNTY CONDO SUB PLAN 909
- WAYNE COUNTY CONDO SUB PLAN NO 611
- WHISPER WOOD SUB
- WINDRIDGE
Market Summary
Current real estate data for Condo in Northville as of Aug 30, 2026
111
Condo Listed
86
Avg DOM
282
Avg $ / SqFt
$613,472
Avg List Price
Property Summary
- Located in the WAYNE COUNTY CONDO SUB PLAN 627 subdivision, 44493 Broadmoor Boulevard Northville MI is a Condo for sale in Northville, MI, 48168. It is listed for $559,000 and features 3 beds, 4 baths, and has approximately 3,498 square feet of living space, and was originally constructed in 2003. The current price per square foot is $160. The average price per square foot for Condo listings in Northville is $282. The average listing price for Condo in Northville is $613,472. To schedule a showing of MLS#20261051006 at 44493 Broadmoor Boulevard in Northville, MI, contact your LoChirco Realty, LLC agent at 586-321-9997.
Similar Listings Nearby

44493 Broadmoor Boulevard
Northville, MI