
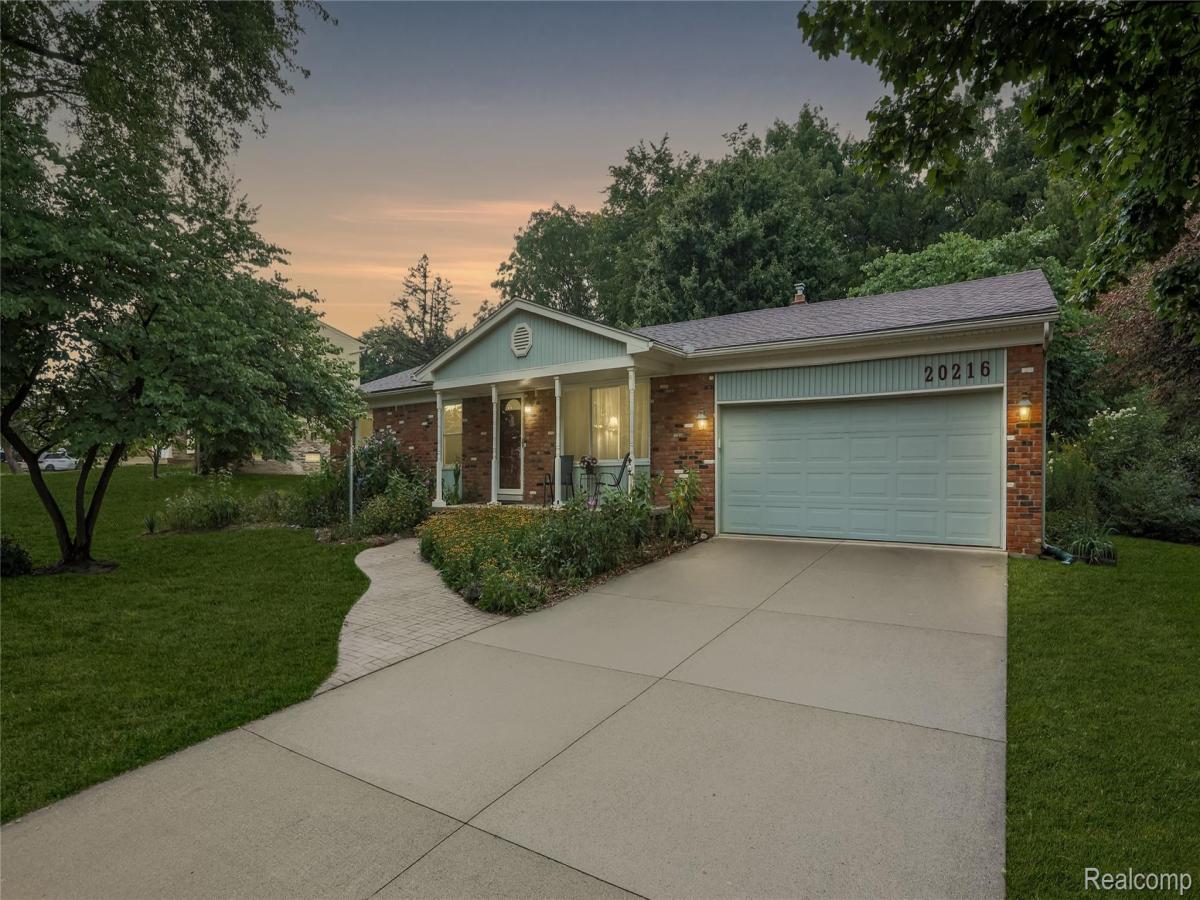
Welcome home to this well-maintained, maintenance-free exterior home situated in an excellent location within the highly sought-after Northville School District, while benefiting from lower township taxes. A custom stamped concrete walkway greets you at the front, leading into a layout with rich hardwood flooring running through main living areas and crisp crown molding accenting the living room, dining room, and bedrooms. The spacious kitchen serves as the heart of the home, offering ample cabinetry, durable granite countertops, a pantry, recessed lighting, and all included stainless steel appliances. Nearby, the tiled full bathroom features a bathtub and a skylight tube for bright natural light. The inviting family room offers a cozy gas fireplace, recessed lighting, and plush carpeting, with an upgraded Anderson sliding glass door opening directly to your private outdoor retreat. Unwind in the spacious primary suite, complete with a large walk-in closet, a private full bath featuring a stand-up shower, and the convenience of first-floor laundry built right into the suite. Step outside onto the low-maintenance composite deck, complete with a retractable awning, which steps down to an expansive paver patio—all overlooking a huge, park-like yard backing to a serene tree-lined view. Downstairs, the basement includes a full bath ready for your custom design ideas, a workshop, and plenty of extra storage. Mechanical and structural peace-of-mind upgrades throughout include updated electrical, a high-efficiency furnace, a newer hot water tank, newer windows, a 6-year-old roof, and an oversized 27×19 garage with an insulated door and convenient loft storage. Lake/beach privileges for Curtis Lake (aka Silver Spring Lake) for a fee. Setup your showing today – homes in this neighborhood do not come available often!
Property Details
Price:
$525,000
MLS #:
20261067363
Status:
Active
Beds:
3
Baths:
3
Type:
Single Family
Subtype:
SingleFamilyResidence
Subdivision:
HIGHLAND LAKES SUB 1
Neighborhood:
area05011northvilletwp
Listed Date:
Aug 23, 2026
Finished Sq Ft:
2,289
Year Built:
1975
See this Listing
Schools
School District:
Northville
Interior
Above Grade Finished Area
1589
Appliances
Dishwasher, Dryer, FreeStandingElectricRange, FreeStandingRefrigerator, Microwave, Washer
Bathrooms
3 Full Bathrooms
Below Grade Finished Area
700
Cooling
Central Air
Heating
Forced Air, Natural Gas
Levels
One
Exterior
Architectural Style
Ranch
Attached Garage YN
1
Construction Materials
Brick
Garage Spaces
2
Parking Features
TwoCarGarage, Attached, ElectricityinGarage, GarageDoorOpener
Roof
Asphalt
Waterfront Features
Lake Privileges
Financial
Taxes
$4,884
Map
Community
- Address20216 Rippling Lane Northville MI
- SubdivisionHIGHLAND LAKES SUB 1
- CityNorthville
- CountyWayne
- Zip Code48167
Subdivisions in Northville
- ASSR’S NORTHVILLE PLAT NO 2
- ASSR’S NORTHVILLE PLAT NO 4
- ASSR’S NORTHVILLE PLAT NO 5
- ASSRS NORTHVILLE 1
- ASSRS NORTHVILLE 4
- ASSRS NORTHVILLE 5
- ASSRS NORTHVILLE 7
- BEACON SQUARE VILLAS CONDO
- CADY GRISWOLD BEAL
- COUNTRY PLACE CONDO
- COVES OF NORTHVILLE OCCPN 456
- DUNHILL PARK
- GRAND VIEW ACRES SUB
- HIGHLAND LAKES CONDO
- MEADOWBROOK FOREST SUB
- MEADOWBROOK HILLS 3
- MEADOWBROOK VIEW ESTATES
- MEADOWHILLS ESTATES
- NORTHVILLE ESTATES
- NORTHVILLE HEIGHTS
- NORTHVILLE HILLS SUB
- NORTHVILLE TRAILS SUB
- OAKS OF NORTHVILLE
- OAKWOOD
- REPLAT 4 OF WAYNE COUNTY CONDO SUB PLAN 188
- SNOW ACRES
- STONEWATER SUB 1
- SUPRVRS 8 – FARMINGTON HILLS
- WALNUT RIDGE OF FARMINGTON HILLS OCCPN 2038
- WAYNE COUNTY CONDO SUB PLAN 241
- WAYNE COUNTY CONDO SUB PLAN 611
- WAYNE COUNTY CONDO SUB PLAN 672
- WAYNE COUNTY CONDO SUB PLAN 728
- WAYNE COUNTY CONDO SUB PLAN 909
- WAYNE COUNTY CONDO SUB PLAN NO 611
- WHISPER WOOD SUB
- WINDRIDGE
Market Summary
Current real estate data for Single Family in Northville as of Oct 14, 2026
74
Single Family Listed
87
Avg DOM
313
Avg $ / SqFt
$1,258,824
Avg List Price
Property Summary
- Located in the HIGHLAND LAKES SUB 1 subdivision, 20216 Rippling Lane Northville MI is a Single Family for sale in Northville, MI, 48167. It is listed for $525,000 and features 3 beds, 3 baths, and has approximately 2,289 square feet of living space, and was originally constructed in 1975. The current price per square foot is $229. The average price per square foot for Single Family listings in Northville is $313. The average listing price for Single Family in Northville is $1,258,824. To schedule a showing of MLS#20261067363 at 20216 Rippling Lane in Northville, MI, contact your LoChirco Realty, LLC agent at 586-321-9997.
Similar Listings Nearby

20216 Rippling Lane
Northville, MI