
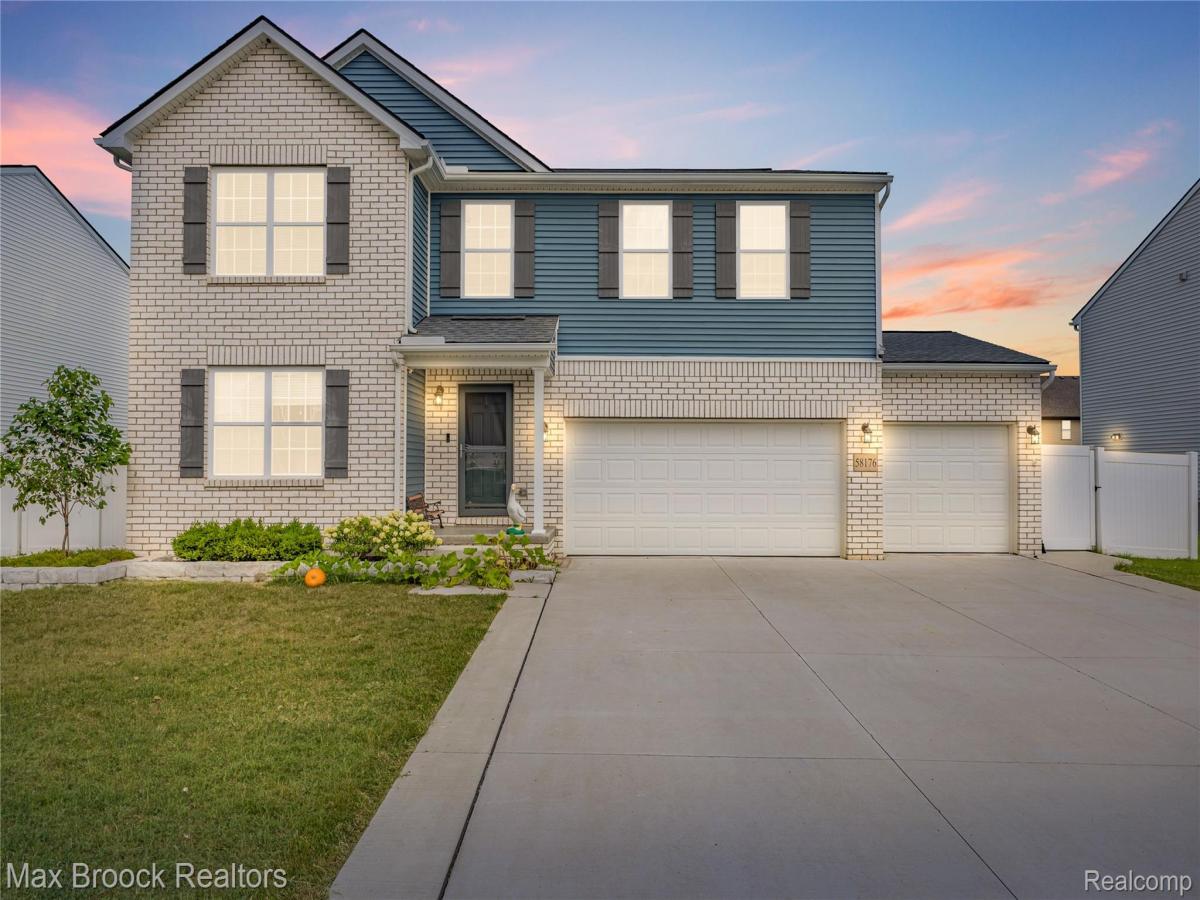
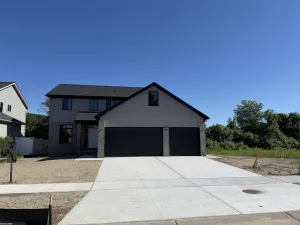
Welcome to this spacious 2,592-square-foot home featuring five bedrooms and three full bathrooms. The main-level bedroom and adjacent full bathroom offer excellent flexibility for guests, multigenerational living, or a private home office.
Upstairs, four generously sized bedrooms surround a centrally located 15′ x 12′ loft, creating a versatile space ideal for a media room, second living area, playroom, or home office. Every bedroom includes a walk-in closet, while the convenient second-floor laundry room makes everyday living a breeze.
Additional highlights include an attached three-car garage and a 10′ x 20′ backyard shed, providing exceptional storage for vehicles, equipment, hobbies, and more. The fully fenced backyard offers privacy and a comfortable setting for relaxing, entertaining, or enjoying outdoor activities.
Located near neighborhood playgrounds, parks, and walking trails, this home also offers convenient access to shopping, dining, and I-94. With abundant living space, thoughtful amenities, exceptional storage, and a flexible layout, this home is ready to welcome its next owner.
Upstairs, four generously sized bedrooms surround a centrally located 15′ x 12′ loft, creating a versatile space ideal for a media room, second living area, playroom, or home office. Every bedroom includes a walk-in closet, while the convenient second-floor laundry room makes everyday living a breeze.
Additional highlights include an attached three-car garage and a 10′ x 20′ backyard shed, providing exceptional storage for vehicles, equipment, hobbies, and more. The fully fenced backyard offers privacy and a comfortable setting for relaxing, entertaining, or enjoying outdoor activities.
Located near neighborhood playgrounds, parks, and walking trails, this home also offers convenient access to shopping, dining, and I-94. With abundant living space, thoughtful amenities, exceptional storage, and a flexible layout, this home is ready to welcome its next owner.
Property Details
Price:
$430,000
MLS #:
20261079849
Status:
Active
Beds:
5
Baths:
3
Type:
Single Family
Subtype:
SingleFamilyResidence
Subdivision:
DECORA PARK NORTH CONDO #971
Neighborhood:
area03203newhavenvlg
Listed Date:
Oct 2, 2026
Finished Sq Ft:
2,592
Year Built:
2021
See this Listing
Schools
School District:
NewHaven
Interior
Above Grade Finished Area
2592
Appliances
Dishwasher, FreeStandingGasRange, FreeStandingRefrigerator, Microwave
Bathrooms
3 Full Bathrooms
Cooling
Central Air
Heating
Forced Air, Natural Gas
Levels
Two
Exterior
Architectural Style
Colonial
Construction Materials
Brick, Vinyl Siding
Exterior Features
Lighting
Fencing
Back Yard
Garage Spaces
3
Parking Features
ThreeCarGarage, Attached, DirectAccess, Driveway, GarageFacesFront, GarageDoorOpener
Patio And Porch Features
Patio, Porch
Financial
HOA Fee
$44
HOA Fee Frequency
Monthly
Taxes
$8,343
Map
Community
- Address58176 Thomas Drive New Haven MI
- SubdivisionDECORA PARK NORTH CONDO #971
- CityNew Haven
- CountyMacomb
- Zip Code48048
Subdivisions in New Haven
Market Summary
Current real estate data for Single Family in New Haven as of Oct 14, 2026
27
Single Family Listed
66
Avg DOM
152
Avg $ / SqFt
$263,512
Avg List Price
Property Summary
- Located in the DECORA PARK NORTH CONDO #971 subdivision, 58176 Thomas Drive New Haven MI is a Single Family for sale in New Haven, MI, 48048. It is listed for $430,000 and features 5 beds, 3 baths, and has approximately 2,592 square feet of living space, and was originally constructed in 2021. The current price per square foot is $166. The average price per square foot for Single Family listings in New Haven is $152. The average listing price for Single Family in New Haven is $263,512. To schedule a showing of MLS#20261079849 at 58176 Thomas Drive in New Haven, MI, contact your LoChirco Realty, LLC agent at 586-321-9997.
Similar Listings Nearby

58176 Thomas Drive
New Haven, MI