
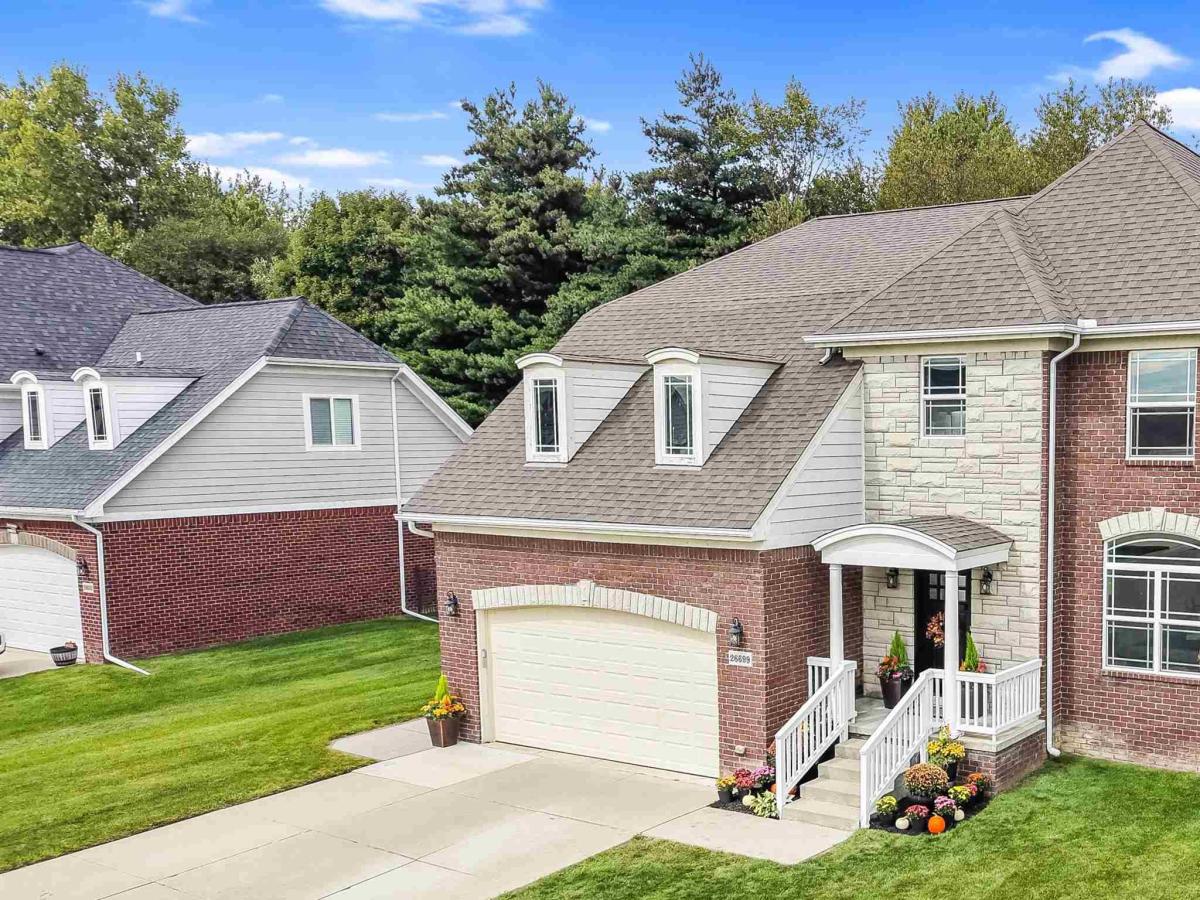
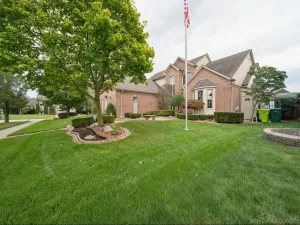
Welcome home to this beautiful colonial just minutes from schools, shopping, restaurants & expressway access. This home offers you the option to move right in and live & it comes with upgrades throughout. Step inside to discover soaring 9′ ceilings, elegant crown molding, & an open, inviting floor plan designed for everyday living & entertaining. The spacious kitchen features granite countertops, a stylish tile backsplash, walk in pantry, & newer dishwasher & refrigerator. Large great room with windows overlooking the back yard and dual sided gas fireplace in the great room & den. The primary suite is a true retreat offering a huge bedroom, dual walk in closets & a luxurious ensuite bath complete with a soaking tub, separate shower & ceramic tile flooring. The 3 additional bedrooms all have walk in closets too providing exceptional storage. The basement is clean, spacious, & ready for your finishing touches with an egress window & plumbing prepped for a future bathroom. Outside, relax & entertain in your private backyard oasis. Backing to mature woods for added privacy, the fenced yard features a stunning new aggregate patio & sprinkler systems in both the front & back yards. Additional updates include newer carpet, updated light fixtures, & a newer garage door. Occupancy might be sooner. All appliances are included.
Property Details
Price:
$499,800
MLS #:
58050223846
Status:
Active
Beds:
4
Baths:
3
Type:
Single Family
Subtype:
SingleFamilyResidence
Subdivision:
CHESTERFIELD COMMONS III SITE CONDO #1044
Neighborhood:
area03091chesterfieldtwp
Listed Date:
Oct 5, 2026
Finished Sq Ft:
2,700
Year Built:
2013
See this Listing
Schools
School District:
LanseCreuse
Interior
Above Grade Finished Area
2700
Appliances
Dishwasher, Dryer, Microwave, Oven, Refrigerator, Range, Washer
Bathrooms
2 Full Bathrooms, 1 Half Bathroom
Cooling
Ceiling Fans, Central Air
Flooring
Ceramic Tile, Hardwood
Heating
Forced Air, Natural Gas
Interior Features
EntranceFoyer, Pantry, WalkInClosets
Levels
Two
Exterior
Architectural Style
Colonial
Attached Garage YN
1
Construction Materials
Brick, Vinyl Siding
Fencing
Fenced
Garage Spaces
2
Lot Features
Sprinklers, Wooded
Parking Features
TwoCarGarage, Attached, ElectricityinGarage, Garage, GarageDoorOpener
Patio And Porch Features
Patio, Porch
Window Features
Egress Windows
Financial
HOA Fee
$900
HOA Fee Frequency
Annually
Taxes
$7,393
Map
Community
- Address26699 Boston DR Chesterfield MI
- SubdivisionCHESTERFIELD COMMONS III SITE CONDO #1044
- CityChesterfield
- CountyMacomb
- Zip Code48051
Subdivisions in Chesterfield
Market Summary
Current real estate data for Single Family in Chesterfield as of Oct 14, 2026
116
Single Family Listed
109
Avg DOM
207
Avg $ / SqFt
$468,086
Avg List Price
Property Summary
- Located in the CHESTERFIELD COMMONS III SITE CONDO #1044 subdivision, 26699 Boston DR Chesterfield MI is a Single Family for sale in Chesterfield, MI, 48051. It is listed for $499,800 and features 4 beds, 3 baths, and has approximately 2,700 square feet of living space, and was originally constructed in 2013. The current price per square foot is $185. The average price per square foot for Single Family listings in Chesterfield is $207. The average listing price for Single Family in Chesterfield is $468,086. To schedule a showing of MLS#58050223846 at 26699 Boston DR in Chesterfield, MI, contact your LoChirco Realty, LLC agent at 586-321-9997.
Similar Listings Nearby

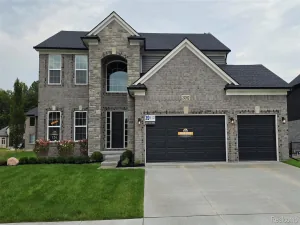

26699 Boston DR
Chesterfield, MI