
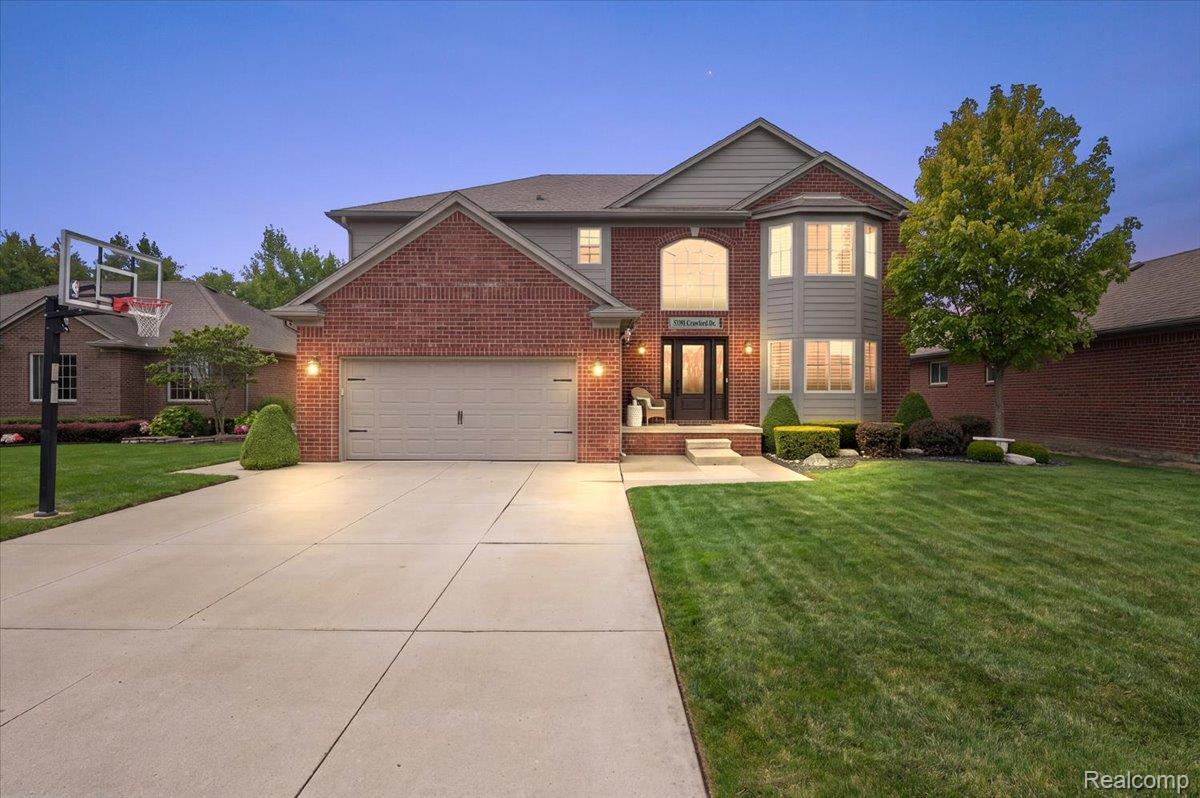
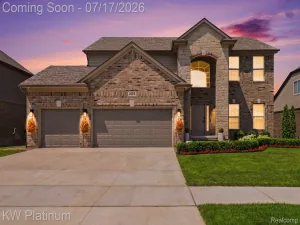
Welcome to 53391 Crawford Dr. in Chesterfield Township, a beautifully maintained move-in-ready home offered by its original owners! This spacious 4-bedroom, 2.5-bath home offers a wonderful blend of comfortable living spaces, entertaining areas, and outdoor enjoyment—with no rear neighbors for added privacy.
Step inside to a welcoming foyer featuring elegant wainscoting and a beautiful staircase. The main level offers a spacious living room with rich hardwood flooring and an open sightline into the dining area and kitchen. The updated kitchen features an abundance of crisp white cabinetry, granite countertops, tile backsplash, stainless steel appliances, and plenty of workspace for everyday cooking and entertaining. The adjacent dining area provides a bright, inviting gathering space overlooking the backyard. The comfortable primary suite offers a peaceful retreat with a private bath, while three additional bedrooms provide flexibility for family, guests, or a home office. The finished daylight basement dramatically expands the living space and is designed for entertaining, featuring a second kitchen, large recreation/entertainment area, and additional flexible space. Whether hosting game day, movie nights, holidays, or simply spreading out with the family, this lower level offers exceptional versatility. Outside, enjoy your own private backyard retreat with an above-ground pool, relaxing patio area, and plenty of space to enjoy the outdoors. With no homes directly behind you, the backyard provides a desirable sense of privacy. Roof is 2023, Hot Water Heater 2022. Original-owner pride of ownership is evident throughout this well-maintained home. With generous living space, a finished daylight basement, second kitchen, private backyard, and move-in-ready condition, this is a home that offers room to live, entertain, and enjoy for years to come.
Step inside to a welcoming foyer featuring elegant wainscoting and a beautiful staircase. The main level offers a spacious living room with rich hardwood flooring and an open sightline into the dining area and kitchen. The updated kitchen features an abundance of crisp white cabinetry, granite countertops, tile backsplash, stainless steel appliances, and plenty of workspace for everyday cooking and entertaining. The adjacent dining area provides a bright, inviting gathering space overlooking the backyard. The comfortable primary suite offers a peaceful retreat with a private bath, while three additional bedrooms provide flexibility for family, guests, or a home office. The finished daylight basement dramatically expands the living space and is designed for entertaining, featuring a second kitchen, large recreation/entertainment area, and additional flexible space. Whether hosting game day, movie nights, holidays, or simply spreading out with the family, this lower level offers exceptional versatility. Outside, enjoy your own private backyard retreat with an above-ground pool, relaxing patio area, and plenty of space to enjoy the outdoors. With no homes directly behind you, the backyard provides a desirable sense of privacy. Roof is 2023, Hot Water Heater 2022. Original-owner pride of ownership is evident throughout this well-maintained home. With generous living space, a finished daylight basement, second kitchen, private backyard, and move-in-ready condition, this is a home that offers room to live, entertain, and enjoy for years to come.
Property Details
Price:
$489,900
MLS #:
20261078436
Status:
Active
Beds:
4
Baths:
3
Type:
Single Family
Subtype:
SingleFamilyResidence
Subdivision:
HICKEY MEADOWS SUB
Neighborhood:
area03091chesterfieldtwp
Listed Date:
Oct 6, 2026
Finished Sq Ft:
3,300
Year Built:
2009
See this Listing
Schools
School District:
LanseCreuse
Interior
Above Grade Finished Area
2400
Appliances
Dishwasher, Disposal, FreeStandingGasRange, FreeStandingRefrigerator, RangeHood, StainlessSteelAppliances
Bathrooms
2 Full Bathrooms, 1 Half Bathroom
Below Grade Finished Area
900
Cooling
Ceiling Fans, Central Air
Heating
Forced Air, Heat Pump
Interior Features
EntranceFoyer, Other
Laundry Features
Gas Dryer Hookup, Laundry Room, Washer Hookup
Levels
Two
Exterior
Architectural Style
Colonial
Attached Garage YN
1
Construction Materials
Brick, Wood Siding
Garage Spaces
2
Lot Features
Wooded
Parking Features
TwoCarGarage, Attached, Driveway, GarageFacesFront
Patio And Porch Features
Deck, Patio
Financial
Taxes
$4,381
Map
Community
- Address53391 Crawford Drive Chesterfield MI
- SubdivisionHICKEY MEADOWS SUB
- CityChesterfield
- CountyMacomb
- Zip Code48051
Subdivisions in Chesterfield
Market Summary
Current real estate data for Single Family in Chesterfield as of Oct 14, 2026
116
Single Family Listed
109
Avg DOM
207
Avg $ / SqFt
$468,086
Avg List Price
Property Summary
- Located in the HICKEY MEADOWS SUB subdivision, 53391 Crawford Drive Chesterfield MI is a Single Family for sale in Chesterfield, MI, 48051. It is listed for $489,900 and features 4 beds, 3 baths, and has approximately 3,300 square feet of living space, and was originally constructed in 2009. The current price per square foot is $148. The average price per square foot for Single Family listings in Chesterfield is $207. The average listing price for Single Family in Chesterfield is $468,086. To schedule a showing of MLS#20261078436 at 53391 Crawford Drive in Chesterfield, MI, contact your LoChirco Realty, LLC agent at 586-321-9997.
Similar Listings Nearby

53391 Crawford Drive
Chesterfield, MI