
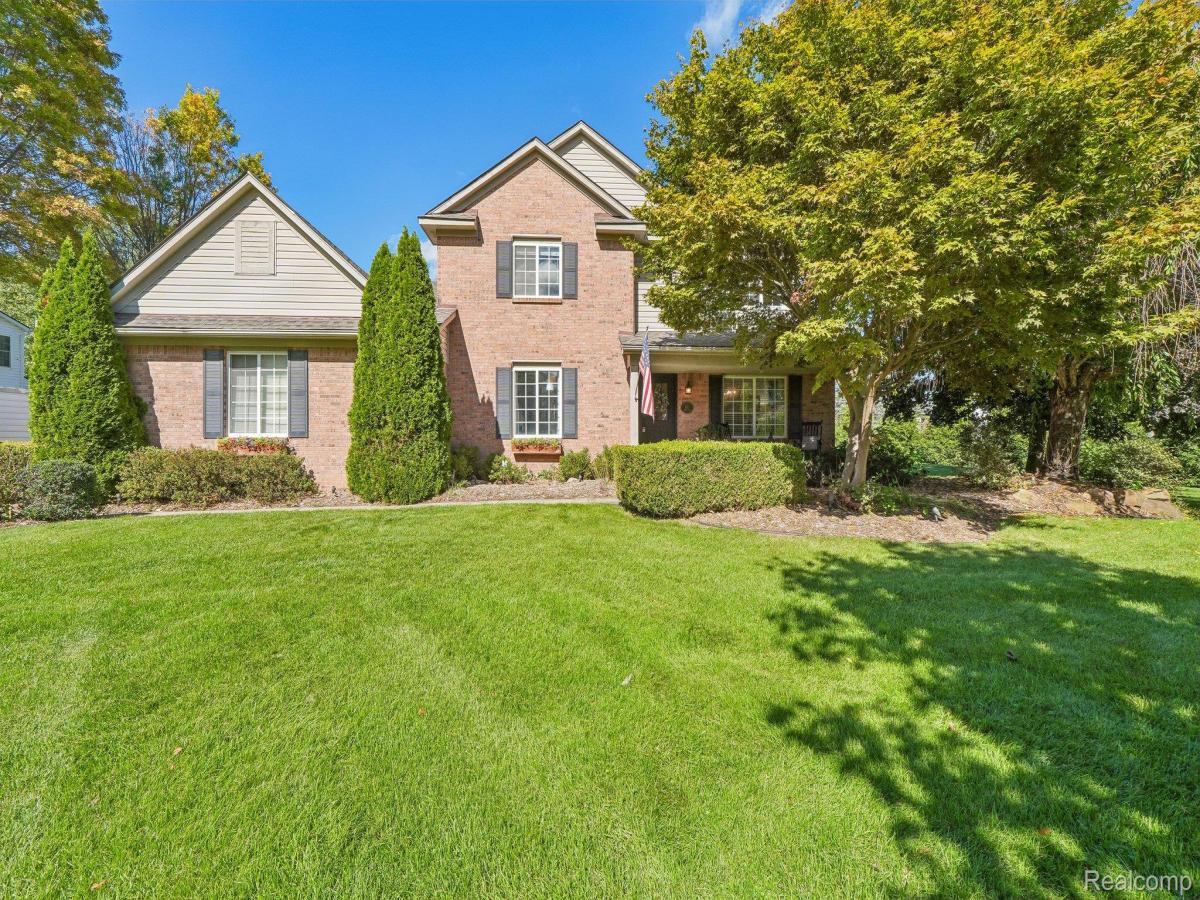
Welcome to River Oaks, where a private half-acre setting meets the convenience of being just minutes from Downtown Milford. At the heart of this home is a beautifully remodeled kitchen (2021), featuring quartz countertops, an impressive 15-foot island with abundant seating, stainless steel appliances and a bright, open layout designed for both everyday living and entertaining. Engineered hardwood flooring, also added in 2021, flows throughout the main level, which offers a spacious great room with fireplace, dining room, first-floor laundry and powder room. A newly remodeled home office (2026), complete with built-in cabinetry and shelving, creates a stylish and functional dedicated workspace. Upstairs, the generous primary suite features a walk-in closet and private bath, accompanied by two additional bedrooms and a second full bath. The unfinished basement offers plenty of additional space and potential for future finishing. Outside, the .51-acre lot is a true standout, with mature landscaping and an abundance of trees creating a wonderfully private backyard retreat. Enjoy summer evenings on the low-maintenance PVC deck, added in 2020, overlooking the expansive yard. Major updates offer added peace of mind, including furnace and A/C (2020), roof (2021) and water pressure tank (2025), while a Tesla charger in the garage adds everyday convenience. All of this in the desirable River Oaks neighborhood with Huron Valley Schools, just minutes from Downtown Milford’s restaurants, shops and entertainment, plus nearby Kensington Metropark and Proud Lake State Recreation Area.
Property Details
Price:
$559,900
MLS #:
20261080254
Status:
Active
Beds:
3
Baths:
3
Type:
Single Family
Subtype:
SingleFamilyResidence
Subdivision:
RIVER OAKS OCCPN 866
Neighborhood:
area02161milfordtwp
Listed Date:
Oct 6, 2026
Finished Sq Ft:
2,422
Year Built:
1996
See this Listing
Schools
School District:
HuronValley
Interior
Above Grade Finished Area
2422
Appliances
BuiltInGasOven, BuiltInRefrigerator, Dishwasher, Disposal, Dryer, GasCooktop, Microwave
Bathrooms
2 Full Bathrooms, 1 Half Bathroom
Cooling
Central Air
Heating
Forced Air, Natural Gas
Laundry Features
Laundry Room
Levels
Two
Exterior
Architectural Style
Colonial
Attached Garage YN
1
Construction Materials
Brick, Vinyl Siding
Garage Spaces
2
Parking Features
TwoCarGarage, Attached, DirectAccess
Patio And Porch Features
Deck, Porch
Roof
Asphalt
Financial
Map
Community
- Address337 Mill Pond Lane Milford MI
- SubdivisionRIVER OAKS OCCPN 866
- CityMilford
- CountyOakland
- Zip Code48381
Market Summary
Current real estate data for Single Family in Milford as of Oct 14, 2026
41
Single Family Listed
246
Avg DOM
256
Avg $ / SqFt
$901,549
Avg List Price
Property Summary
- Located in the RIVER OAKS OCCPN 866 subdivision, 337 Mill Pond Lane Milford MI is a Single Family for sale in Milford, MI, 48381. It is listed for $559,900 and features 3 beds, 3 baths, and has approximately 2,422 square feet of living space, and was originally constructed in 1996. The current price per square foot is $231. The average price per square foot for Single Family listings in Milford is $256. The average listing price for Single Family in Milford is $901,549. To schedule a showing of MLS#20261080254 at 337 Mill Pond Lane in Milford, MI, contact your LoChirco Realty, LLC agent at 586-321-9997.
Similar Listings Nearby


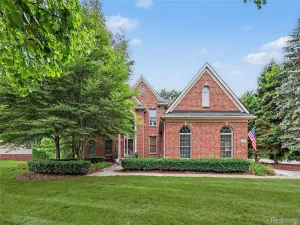

337 Mill Pond Lane
Milford, MI