
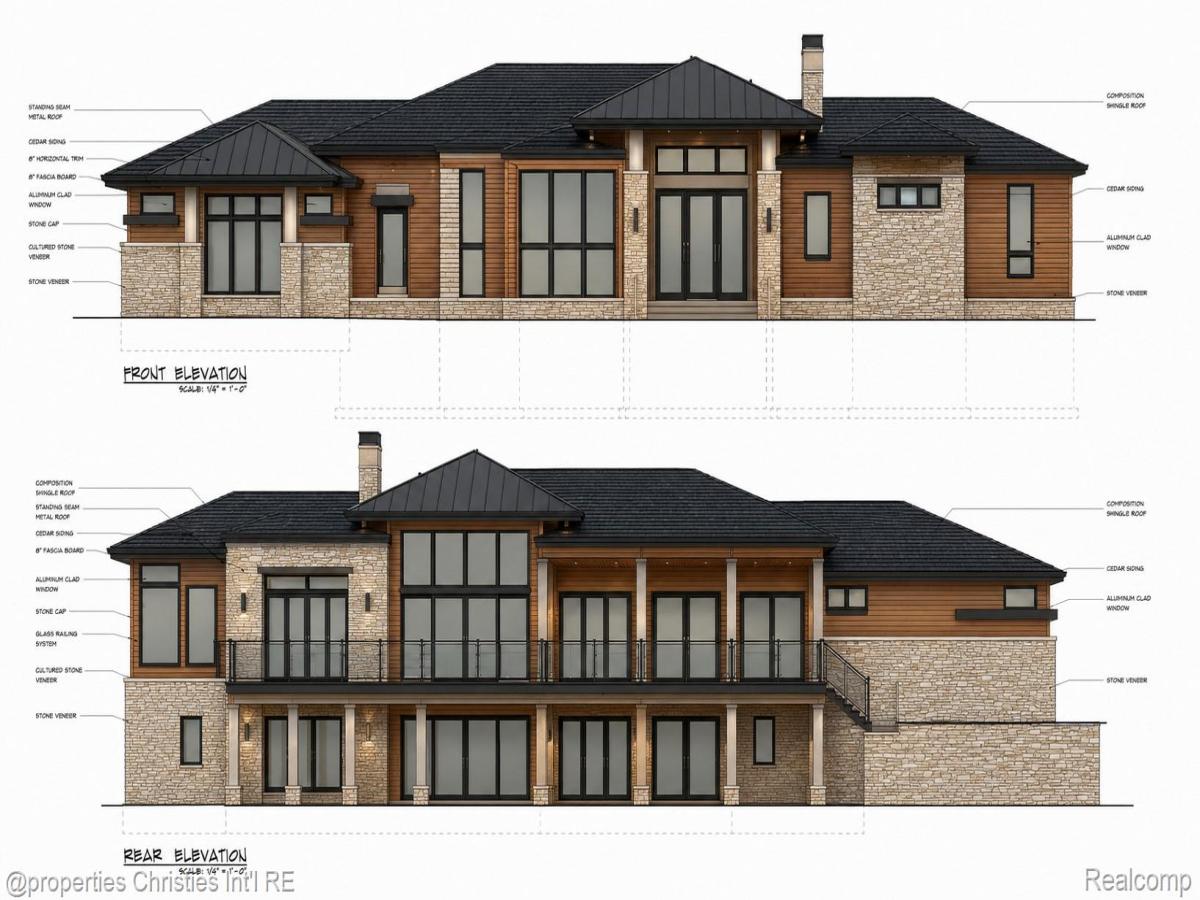
****List price reflects the cost to take over the project at it’s current stage. Most selections can still be made by the Buyer at this stage. Please inquire for a list of what this price includes, as this changes regularly.
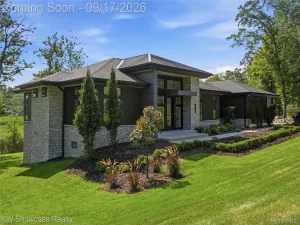
Where WELLNESS meets LUXURY. This exceptional custom residence is designed to elevate everyday living, from the executive primary suite with heated floors, steam shower, and oversized walk in closet to a professionally inspired wellness center featuring a private gym, spa, cold plunge, and steam shower.
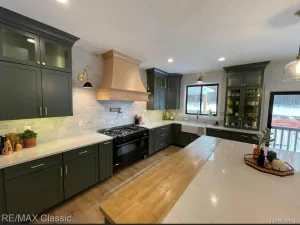
The chef’s kitchen features premium cabinetry and WOLF/SUB ZERO appliances, flowing seamlessly into the dining and outdoor entertaining spaces. Soaring ceilings, expansive windows, and rear door walls fill the home with natural light while showcasing uninterrupted wetland and forest views that will never be developed.
Additional features include a heated three door garage accommodating five to six vehicles, whole home surround sound, an outdoor kitchen and fireplace, and a wine cellar. Buyers may still personalize select finishes.
Minutes from vibrant downtown Milford, this architecturally sophisticated home offers a rare combination of wellness, privacy, natural beauty, and refined luxury; creating one of the area’s finest new construction legacy residences.
Where WELLNESS meets LUXURY. This exceptional custom residence is designed to elevate everyday living, from the executive primary suite with heated floors, steam shower, and oversized walk in closet to a professionally inspired wellness center featuring a private gym, spa, cold plunge, and steam shower.
The chef’s kitchen features premium cabinetry and WOLF/SUB ZERO appliances, flowing seamlessly into the dining and outdoor entertaining spaces. Soaring ceilings, expansive windows, and rear door walls fill the home with natural light while showcasing uninterrupted wetland and forest views that will never be developed.
Additional features include a heated three door garage accommodating five to six vehicles, whole home surround sound, an outdoor kitchen and fireplace, and a wine cellar. Buyers may still personalize select finishes.
Minutes from vibrant downtown Milford, this architecturally sophisticated home offers a rare combination of wellness, privacy, natural beauty, and refined luxury; creating one of the area’s finest new construction legacy residences.
Property Details
Price:
$1,350,000
MLS #:
20261071230
Status:
Active
Beds:
4
Baths:
5
Type:
Single Family
Subtype:
SingleFamilyResidence
Subdivision:
INDIAN LK CONDOS
Neighborhood:
area02161milfordtwp
Listed Date:
Sep 3, 2026
Finished Sq Ft:
5,965
Year Built:
2026
See this Listing
Schools
School District:
HuronValley
Interior
Above Grade Finished Area
3300
Bathrooms
4 Full Bathrooms, 1 Half Bathroom
Below Grade Finished Area
2665
Heating
Forced Air, Natural Gas
Levels
One
Exterior
Architectural Style
Contemporary
Attached Garage YN
1
Construction Materials
Brick, Stone
Exterior Features
Balcony
Garage Spaces
5
Parking Features
FiveCarGarage, Attached
Patio And Porch Features
Covered, Deck, Patio, Porch, Terrace
Financial
Taxes
$665
Map
Community
- Address1246 Lake Forest Way Milford MI
- SubdivisionINDIAN LK CONDOS
- CityMilford
- CountyOakland
- Zip Code48380
Market Summary
Current real estate data for Single Family in Milford as of Sep 22, 2026
45
Single Family Listed
229
Avg DOM
240
Avg $ / SqFt
$861,782
Avg List Price
Property Summary
- Located in the INDIAN LK CONDOS subdivision, 1246 Lake Forest Way Milford MI is a Single Family for sale in Milford, MI, 48380. It is listed for $1,350,000 and features 4 beds, 5 baths, and has approximately 5,965 square feet of living space, and was originally constructed in 2026. The current price per square foot is $226. The average price per square foot for Single Family listings in Milford is $240. The average listing price for Single Family in Milford is $861,782. To schedule a showing of MLS#20261071230 at 1246 Lake Forest Way in Milford, MI, contact your LoChirco Realty, LLC agent at 586-321-9997.
Similar Listings Nearby



1246 Lake Forest Way
Milford, MI