
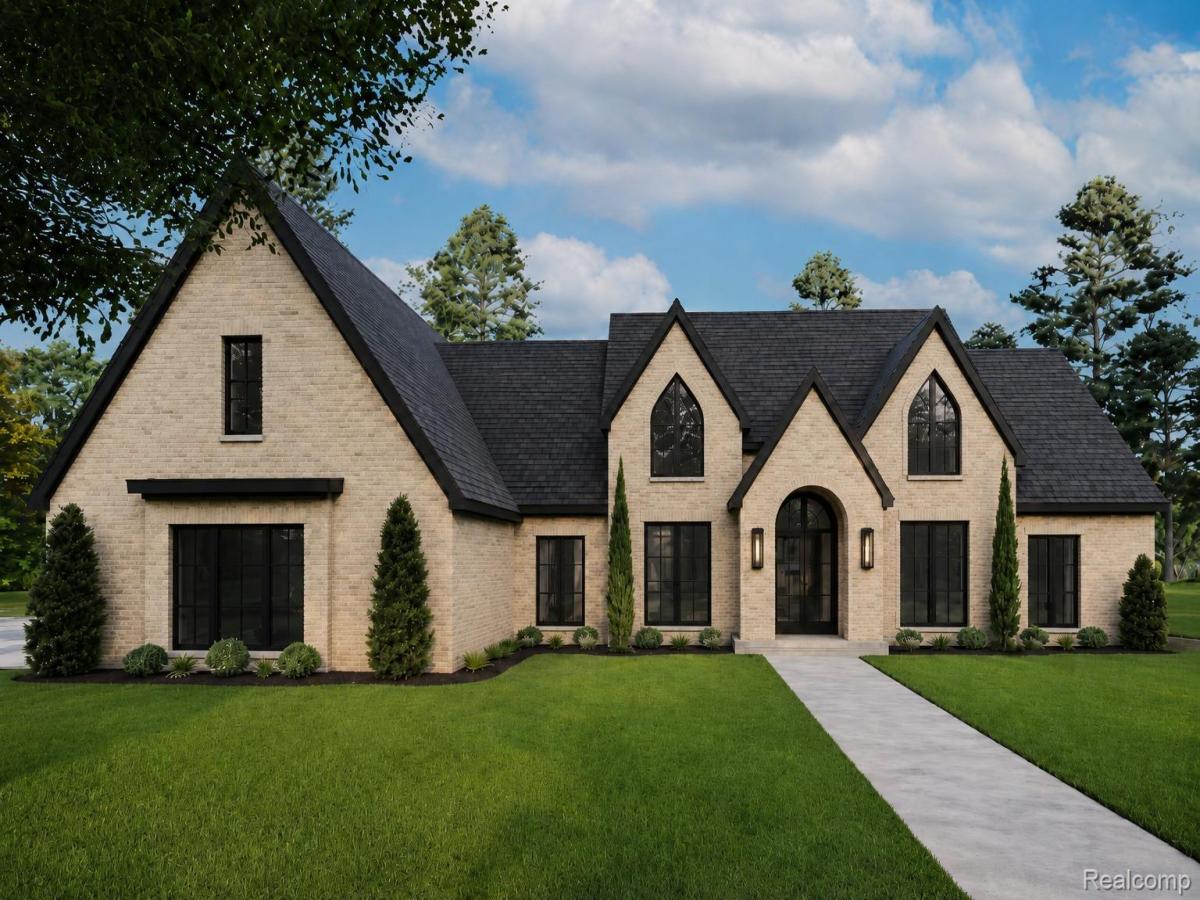
Luxury ranch living takes center stage in this stunning 2,600 sq. ft. new construction home, to be built on a beautiful 1.5-acre homesite within Verona Estates, an exclusive 10-home community in Milford. Thoughtfully designed with 4 bedrooms, 3.5 baths and a private study, the open-concept floor plan offers the perfect balance of upscale entertaining and comfortable everyday living.
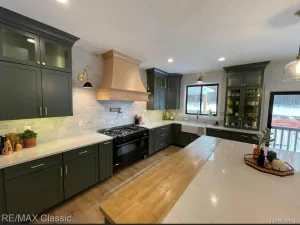
The kitchen opens to the dining and great room and features a large center island and walk-in pantry, while the fireplace and covered rear deck create a natural extension of the main living space. Generous bedroom suites, spacious closets, a large laundry and mudroom area, oversized garage and bonus space above the garage add flexibility and function to the design.
With estate-sized homesites, beautiful surroundings and only 10 residences planned, Verona Estates offers a rare opportunity for privacy and space while remaining close to Downtown Milford, shopping, dining, recreation and major routes. Buyers have the opportunity to personalize selections and create a home that reflects their own style.
The kitchen opens to the dining and great room and features a large center island and walk-in pantry, while the fireplace and covered rear deck create a natural extension of the main living space. Generous bedroom suites, spacious closets, a large laundry and mudroom area, oversized garage and bonus space above the garage add flexibility and function to the design.
With estate-sized homesites, beautiful surroundings and only 10 residences planned, Verona Estates offers a rare opportunity for privacy and space while remaining close to Downtown Milford, shopping, dining, recreation and major routes. Buyers have the opportunity to personalize selections and create a home that reflects their own style.
Property Details
Price:
$1,249,000
MLS #:
20261062114
Status:
Active
Beds:
4
Baths:
4
Type:
Single Family
Subtype:
SingleFamilyResidence
Neighborhood:
area02161milfordtwp
Listed Date:
Aug 6, 2026
Finished Sq Ft:
3,100
Year Built:
2026
See this Listing
Schools
School District:
HuronValley
Interior
Above Grade Finished Area
3100
Appliances
Disposal, DoubleOven, ExhaustFan, EnergyStarQualifiedDishwasher, GasCooktop, Microwave
Bathrooms
3 Full Bathrooms, 1 Half Bathroom
Cooling
Ceiling Fans, Central Air
Heating
Forced Air, Natural Gas
Interior Features
EntranceFoyer, HighSpeedInternet, JettedTub, ProgrammableThermostat
Laundry Features
Gas Dryer Hookup, Laundry Room, Washer Hookup
Levels
One
Exterior
Architectural Style
Ranch
Construction Materials
Stone, Stucco
Exterior Features
Balcony, Barbecue, Lighting
Garage Spaces
3
Parking Features
ThreeCarGarage, Attached
Patio And Porch Features
Covered, Deck, Enclosed, Patio, Porch
Roof
Asphalt
Financial
HOA Fee
$895
HOA Fee Frequency
Annually
Taxes
$3,455
Map
Community
- Address2764 Verona Way Milford MI
- CityMilford
- CountyOakland
- Zip Code48381
Market Summary
Current real estate data for Single Family in Milford as of Oct 04, 2026
44
Single Family Listed
229
Avg DOM
245
Avg $ / SqFt
$865,286
Avg List Price
Property Summary
- 2764 Verona Way Milford MI is a Single Family for sale in Milford, MI, 48381. It is listed for $1,249,000 and features 4 beds, 4 baths, and has approximately 3,100 square feet of living space, and was originally constructed in 2026. The current price per square foot is $403. The average price per square foot for Single Family listings in Milford is $245. The average listing price for Single Family in Milford is $865,286. To schedule a showing of MLS#20261062114 at 2764 Verona Way in Milford, MI, contact your LoChirco Realty, LLC agent at 586-321-9997.
Similar Listings Nearby

2764 Verona Way
Milford, MI