
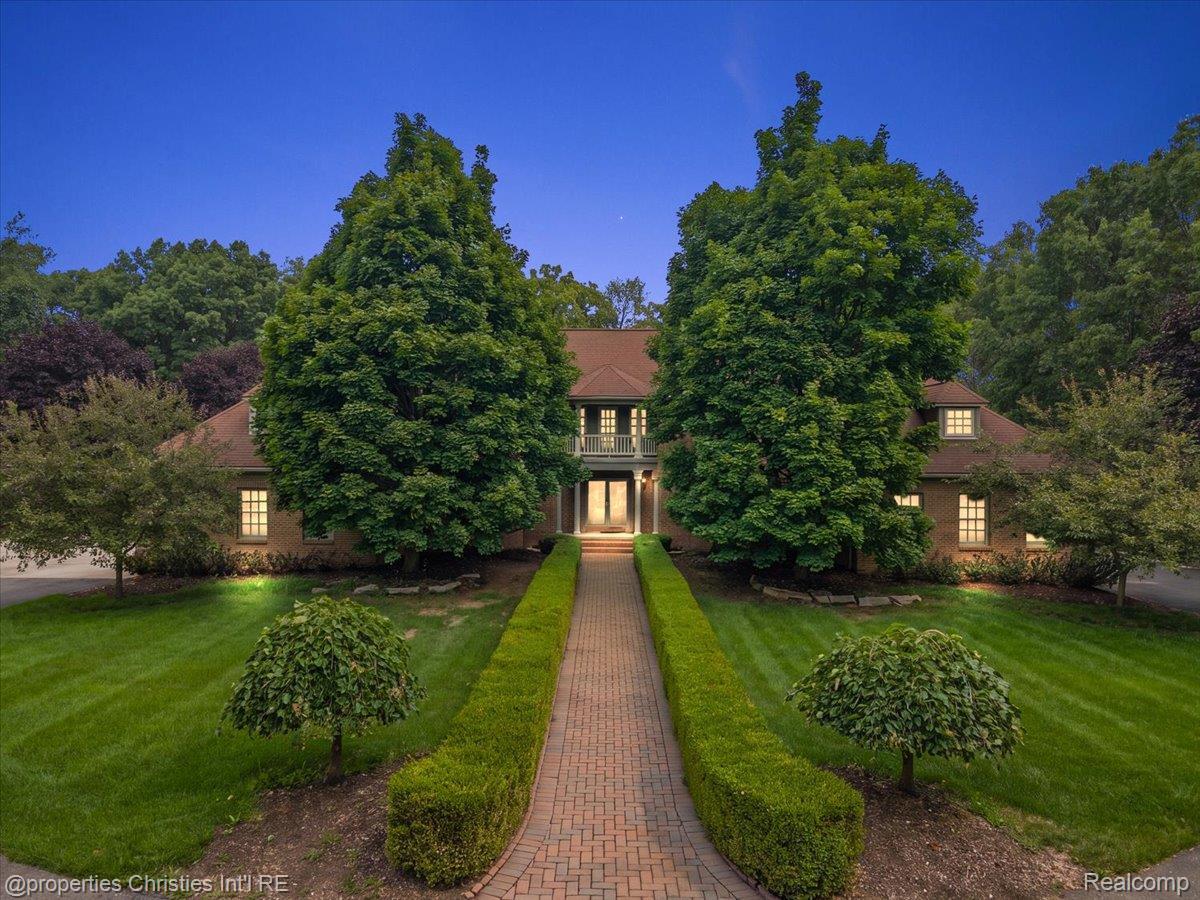
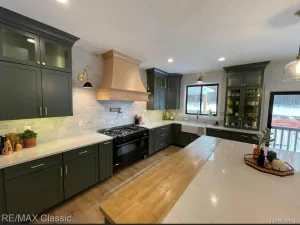
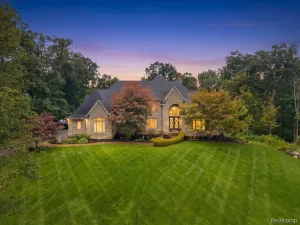
Nestled on five pristine acres overlooking the scenic fairways of Prestwick Country Club, this exceptional estate offers the perfect blend of luxury, privacy, and functionality. A grand winding driveway welcomes you to an impressive residence featuring an open floor plan filled with natural light and picturesque views from nearly every room.
Spacious bedroom suites provide exceptional comfort, while the finished walkout lower level offers expansive additional living and entertaining space. Car enthusiasts will appreciate the rare six-car attached garage, thoughtfully flanking each side of the home.
Two versatile outbuildings provide endless possibilities for additional storage, a collector or hot rod garage, workshop space, or hobbies, with one featuring a beautifully finished custom home office. Surrounded by manicured grounds and offering incredible privacy in a breathtaking setting, this is a rare opportunity to enjoy estate living with the beauty of Prestwick Country Club as your backdrop.
Spacious bedroom suites provide exceptional comfort, while the finished walkout lower level offers expansive additional living and entertaining space. Car enthusiasts will appreciate the rare six-car attached garage, thoughtfully flanking each side of the home.
Two versatile outbuildings provide endless possibilities for additional storage, a collector or hot rod garage, workshop space, or hobbies, with one featuring a beautifully finished custom home office. Surrounded by manicured grounds and offering incredible privacy in a breathtaking setting, this is a rare opportunity to enjoy estate living with the beauty of Prestwick Country Club as your backdrop.
Property Details
Price:
$1,550,000
MLS #:
20261072058
Status:
Active
Beds:
4
Baths:
6
Type:
Single Family
Subtype:
SingleFamilyResidence
Neighborhood:
area02111highlandtwp
Listed Date:
Sep 9, 2026
Finished Sq Ft:
6,080
Year Built:
1999
See this Listing
Schools
School District:
HuronValley
Interior
Above Grade Finished Area
4230
Bathrooms
5 Full Bathrooms, 1 Half Bathroom
Below Grade Finished Area
1850
Cooling
Ceiling Fans, Central Air
Heating
Forced Air, Natural Gas
Levels
Two
Exterior
Architectural Style
Colonial
Attached Garage YN
1
Construction Materials
Brick
Garage Spaces
6
Parking Features
SixorMoreCarGarage, Attached
Financial
Taxes
$11,877
Map
Community
- Address1315 Maryland Highland MI
- CityHighland
- CountyOakland
- Zip Code48380
Market Summary
Current real estate data for Single Family in Highland as of Sep 22, 2026
60
Single Family Listed
76
Avg DOM
220
Avg $ / SqFt
$511,215
Avg List Price
Property Summary
- 1315 Maryland Highland MI is a Single Family for sale in Highland, MI, 48380. It is listed for $1,550,000 and features 4 beds, 6 baths, and has approximately 6,080 square feet of living space, and was originally constructed in 1999. The current price per square foot is $255. The average price per square foot for Single Family listings in Highland is $220. The average listing price for Single Family in Highland is $511,215. To schedule a showing of MLS#20261072058 at 1315 Maryland in Highland, MI, contact your LoChirco Realty, LLC agent at 586-321-9997.
Similar Listings Nearby



1315 Maryland
Highland, MI