
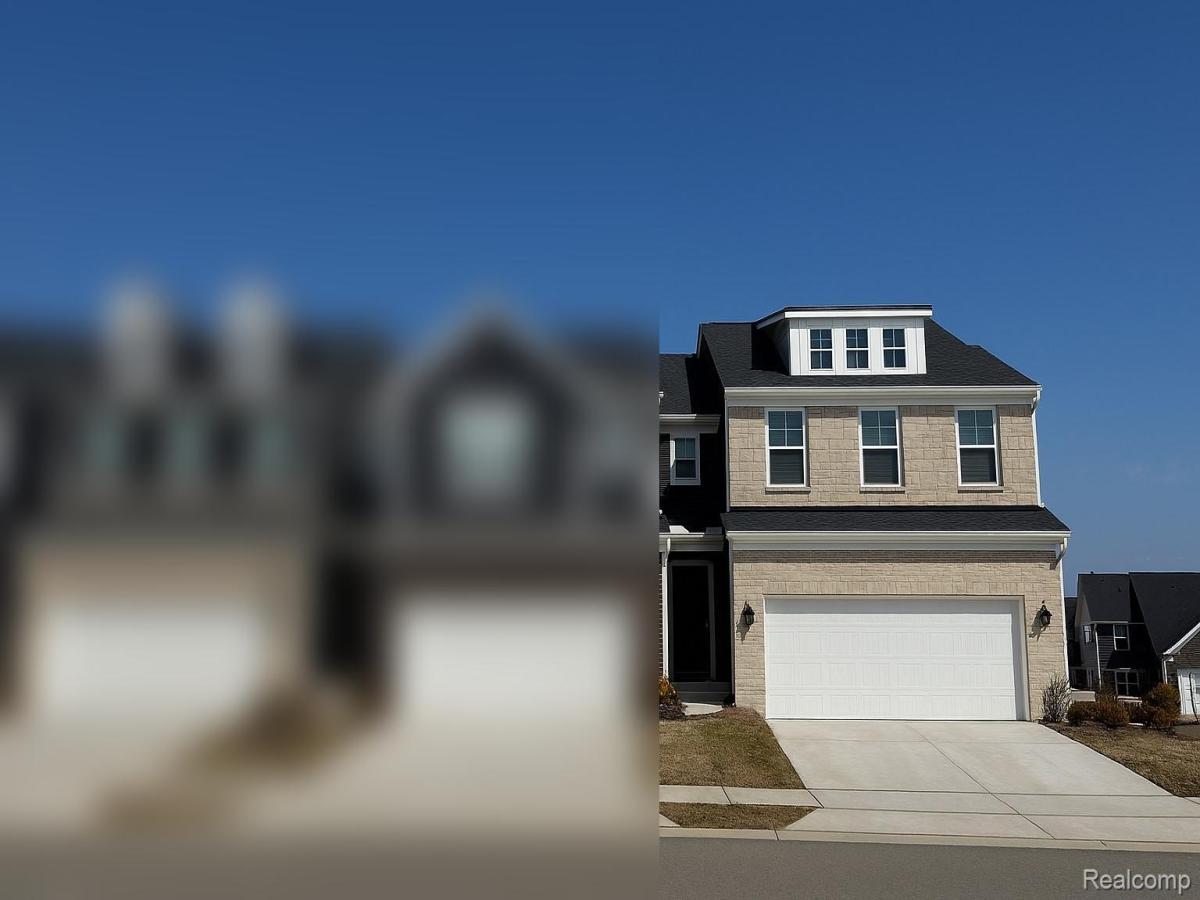
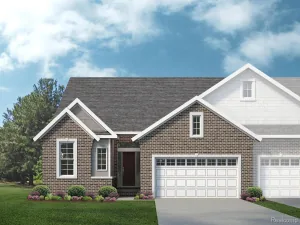
Immediate Possession. Come see this loaded quick move-in townhome. This home has a beautiful fireplace in the gathering room and is an end unit with extra windows. This 2,097 Ashton 3 bedroom offers a premium owner’s bedroom with tray ceiling and bath complete with luxury quartz, walk-In shower, and walk-in closet. The kitchen features stainless steel built-in appliances/quartz/42″cabinets, crown moulding and upgraded tile backsplash. Gorgeous light colored flooring throughout on the main floor. Stunning sunroom extension on the 1st floor could be your home office with plenty of natural light. The main level features 9’ ceilings and an open concept Kitchen/Cafe with Gathering Room. Conveniently located on the second floor you will find the laundry room, secondary bedrooms on one end and then a spacious Owner’s Suite with extension that includes on the opposite end of the home. Sod and sprinkler package included with an impressive landscape design in the front of the home.This is a low maintenance community meaning we will take care of the lawn, snow removal, and the shell of your new home! Come see why our townhomes are so popular today! Visit today to secure this brand new home!
Property Details
Price:
$469,990
MLS #:
20261032914
Status:
Active
Beds:
3
Baths:
3
Type:
Condo
Subtype:
Condominium
Neighborhood:
area02161milfordtwp
Listed Date:
May 8, 2026
Finished Sq Ft:
2,097
Year Built:
2026
See this Listing
Schools
School District:
HuronValley
Interior
Above Grade Finished Area
2097
Appliances
BuiltInElectricOven, Disposal, GasCooktop, Humidifier, Microwave, RangeHood, StainlessSteelAppliances
Bathrooms
2 Full Bathrooms, 1 Half Bathroom
Cooling
Central Air, ENERGYSTAR Qualified AC Equipment
Heating
ENERGYSTAR Qualified Furnace Equipment, Natural Gas
Interior Features
ProgrammableThermostat
Laundry Features
Electric Dryer Hookup, Gas Dryer Hookup, Laundry Room, Washer Hookup
Levels
Two
Exterior
Architectural Style
Townhouse
Attached Garage YN
1
Community Features
Sidewalks
Construction Materials
Brick, Stone, Vinyl Siding
Garage Spaces
2
Green Energy Efficient
Doors, Hvac, Insulation, Lighting, Thermostat, Windows
New Construction YN
1
Parking Features
TwoCarGarage, Attached, Driveway
Patio And Porch Features
Patio
Roof
Asphalt
Security Features
Carbon Monoxide Detectors, Smoke Detectors
Window Features
Energy Star Qualified Windows
Financial
HOA Fee
$2,880
HOA Fee Frequency
Annually
HOA Includes
MaintenanceGrounds, SnowRemoval
Map
Community
- Address1477 Superior Drive Milford MI
- CityMilford
- CountyOakland
- Zip Code48381
Market Summary
Property Summary
- 1477 Superior Drive Milford MI is a Condo for sale in Milford, MI, 48381. It is listed for $469,990 and features 3 beds, 3 baths, and has approximately 2,097 square feet of living space, and was originally constructed in 2026. The current price per square foot is $224. The average price per square foot for Condo listings in Milford is $317. The average listing price for Condo in Milford is $627,187. To schedule a showing of MLS#20261032914 at 1477 Superior Drive in Milford, MI, contact your LoChirco Realty, LLC agent at 586-321-9997.
Similar Listings Nearby


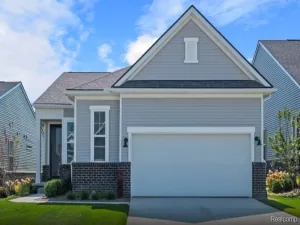

1477 Superior Drive
Milford, MI