
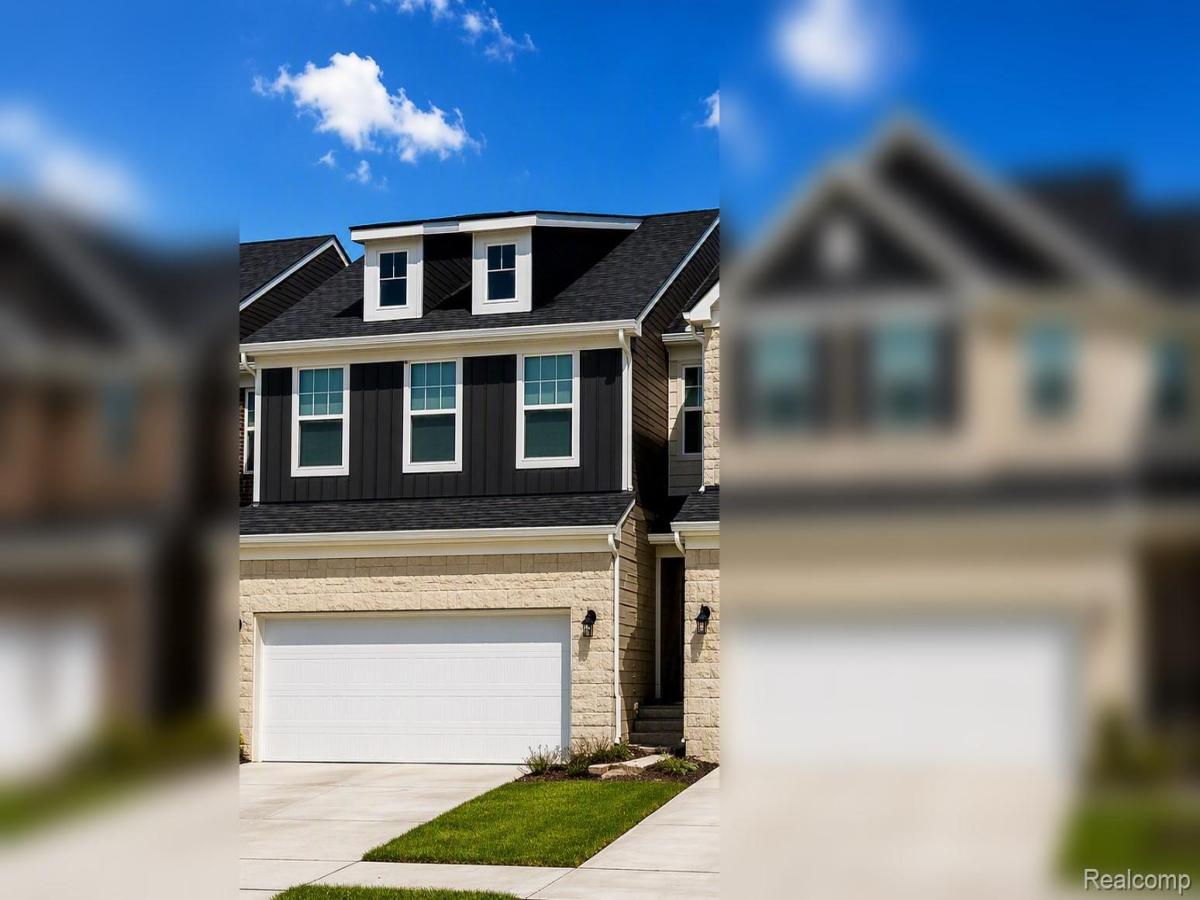
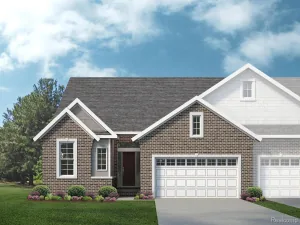
Available December 2026! This Ashton Floorplan offers an attached 2-car garage, open concept living and a large primary suite with extension featuring a very spacious walk-in closet! The gathering room offers a wall of windows, providing extensive natural light and an attached sunroom perfect for that morning coffee or relaxing after a long day. Your spacious Kitchen offers a large white Quartz island with plenty of seating,Whirlpool built-in stainless steel gas appliances, equipped with stylish white cabinets, perfect for prepping food for you and your family! The owner’s suite features expansive dimensions with ample space for a king-sized bed and sitting space perfect to unwind in. Large windows allow natural light to flood in, offering beautiful views and a calm, airy feel in this new townhome. This Ashton home also features an unfinished walkout basement prepped for a future bathroom along with a concrete patio off the backdoor. Sod and sprinkler package included with an impressive landscape design in the front of the home. Enjoy low-maintenance living in a premier location. Lakeview is located in minutes away from Downtown Milford, South Lyon, Brighton areas. Convenient access to 96 Freeway and Kensington Metro Park, shopping and restaurants. Prices are subject to change without notice.
Property Details
Price:
$489,990
MLS #:
20261068017
Status:
Active
Beds:
3
Baths:
3
Type:
Condo
Subtype:
Condominium
Neighborhood:
area02161milfordtwp
Listed Date:
Aug 25, 2026
Finished Sq Ft:
2,097
Year Built:
2026
See this Listing
Schools
School District:
HuronValley
Interior
Above Grade Finished Area
2097
Appliances
BuiltInElectricOven, Disposal, GasCooktop, Humidifier, Microwave, RangeHood, StainlessSteelAppliances
Bathrooms
2 Full Bathrooms, 1 Half Bathroom
Cooling
Central Air, ENERGYSTAR Qualified AC Equipment
Heating
ENERGYSTAR Qualified Furnace Equipment, Forced Air, Natural Gas
Interior Features
ProgrammableThermostat
Laundry Features
Electric Dryer Hookup, Gas Dryer Hookup, Laundry Room, Washer Hookup
Levels
Two
Exterior
Architectural Style
Townhouse
Attached Garage YN
1
Community Features
Sidewalks
Construction Materials
Brick Veneer, Stone, Vinyl Siding
Garage Spaces
2
Green Energy Efficient
Doors, Hvac, Insulation, Lighting, Thermostat, Windows
New Construction YN
1
Parking Features
TwoCarGarage, Attached, Driveway
Patio And Porch Features
Patio
Roof
Asphalt
Security Features
Carbon Monoxide Detectors, Smoke Detectors
Window Features
Energy Star Qualified Windows
Financial
HOA Fee
$2,880
HOA Fee Frequency
Annually
HOA Includes
MaintenanceGrounds, SnowRemoval
Map
Community
- Address1520 Arcadia Drive Milford MI
- CityMilford
- CountyOakland
- Zip Code48381
Market Summary
Property Summary
- 1520 Arcadia Drive Milford MI is a Condo for sale in Milford, MI, 48381. It is listed for $489,990 and features 3 beds, 3 baths, and has approximately 2,097 square feet of living space, and was originally constructed in 2026. The current price per square foot is $234. The average price per square foot for Condo listings in Milford is $317. The average listing price for Condo in Milford is $627,187. To schedule a showing of MLS#20261068017 at 1520 Arcadia Drive in Milford, MI, contact your LoChirco Realty, LLC agent at 586-321-9997.
Similar Listings Nearby




1520 Arcadia Drive
Milford, MI