
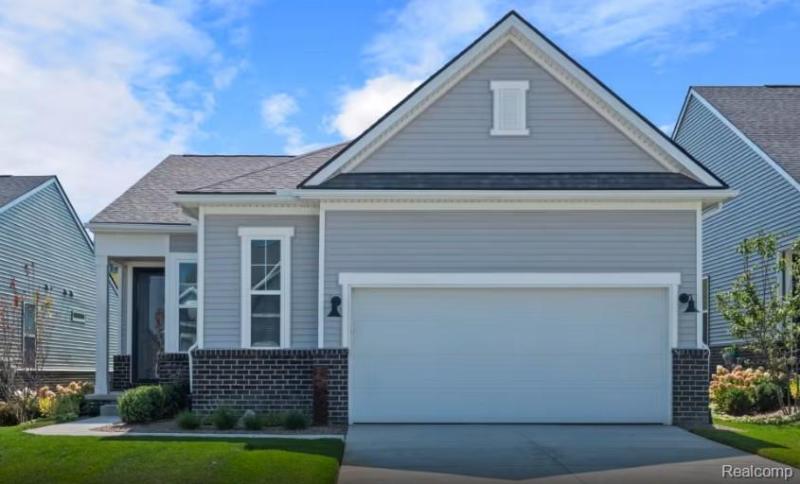
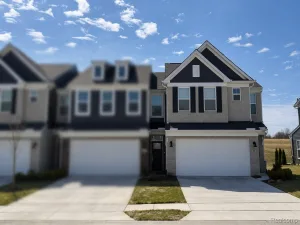
Spring 2027 move in. Discover the Meadow, one of Kensington Ridge’s most popular and affordable floorplans, offering an ideal blend of style, comfort and easy living. This sought-after design features an open-concept Gathering Room filled with natural light and designed for effortless entertaining. The upgraded kitchen takes center stage with a spacious island, generous prep space and pantry storage, creating a welcoming hub for everyday living and gatherings. Thoughtful upgrades include a covered rear patio for outdoor enjoyment, upgraded LVP flooring for easy maintenance, upgraded interior trim and upgraded paint. The private Owner’s Suite is tucked toward the rear of the home and features a spacious ensuite bath with abundant storage and a comfort-focused shower. Enjoy the Del Webb 55+ active lifestyle at Kensington Ridge with maintenance-free living and an impressive 16,800 sq. ft. clubhouse featuring a full gym, swimming pool, tennis and pickleball courts, plus views of the community’s peaceful motor-free lake. Kensington Metropark borders the community to the west, providing even more outdoor recreation. Just minutes from charming downtown Milford, enjoy unique boutiques, one-of-a-kind restaurants and convenient access to shopping, medical facilities, expressways and the airport. An exceptional opportunity to enjoy a beautiful new home and the lifestyle you’ve been waiting for!
Property Details
Price:
$479,990
MLS #:
20261079373
Status:
Active
Beds:
2
Baths:
2
Type:
Condo
Subtype:
Condominium
Neighborhood:
area02161milfordtwp
Listed Date:
Oct 1, 2026
Finished Sq Ft:
1,503
Year Built:
See this Listing
Schools
School District:
HuronValley
Interior
Above Grade Finished Area
1503
Appliances
Dishwasher, Disposal, FreeStandingElectricRange, Microwave, RangeHood, StainlessSteelAppliances, VentedExhaustFan
Bathrooms
2 Full Bathrooms
Cooling
Central Air, ENERGYSTAR Qualified AC Equipment
Heating
ENERGYSTAR Qualified Furnace Equipment, Forced Air, Natural Gas
Interior Features
HighSpeedInternet, ProgrammableThermostat
Laundry Features
Electric Dryer Hookup, Laundry Room, Washer Hookup
Levels
One Story Ground
Exterior
Architectural Style
Ranch
Attached Garage YN
1
Community
55+
Community Features
Clubhouse, Fitness Center, Sidewalks, Tennis Courts
Construction Materials
Brick, Vinyl Siding
Exterior Features
Grounds Maintenance
Garage Spaces
2
Green Energy Efficient
Doors, Hvac, Insulation, Lighting, Thermostat, Windows
Lot Features
FiftyFiveCommunity
New Construction YN
1
Parking Features
TwoCarGarage, Attached
Patio And Porch Features
Covered, Patio
Roof
Asphalt
Security Features
Carbon Monoxide Detectors, Smoke Detectors
Senior Community YN
1
Window Features
Energy Star Qualified Windows
Financial
HOA Fee
$316
HOA Fee Frequency
Monthly
HOA Includes
Internet, MaintenanceGrounds, SnowRemoval
Map
Community
- Address1659 Moss Drive Milford MI
- CityMilford
- CountyOakland
- Zip Code48381
Market Summary
Property Summary
- 1659 Moss Drive Milford MI is a Condo for sale in Milford, MI, 48381. It is listed for $479,990 and features 2 beds, 2 baths, and has approximately 1,503 square feet of living space, and was originally constructed in 2027. The current price per square foot is $319. The average price per square foot for Condo listings in Milford is $317. The average listing price for Condo in Milford is $627,187. To schedule a showing of MLS#20261079373 at 1659 Moss Drive in Milford, MI, contact your LoChirco Realty, LLC agent at 586-321-9997.
Similar Listings Nearby





1659 Moss Drive
Milford, MI